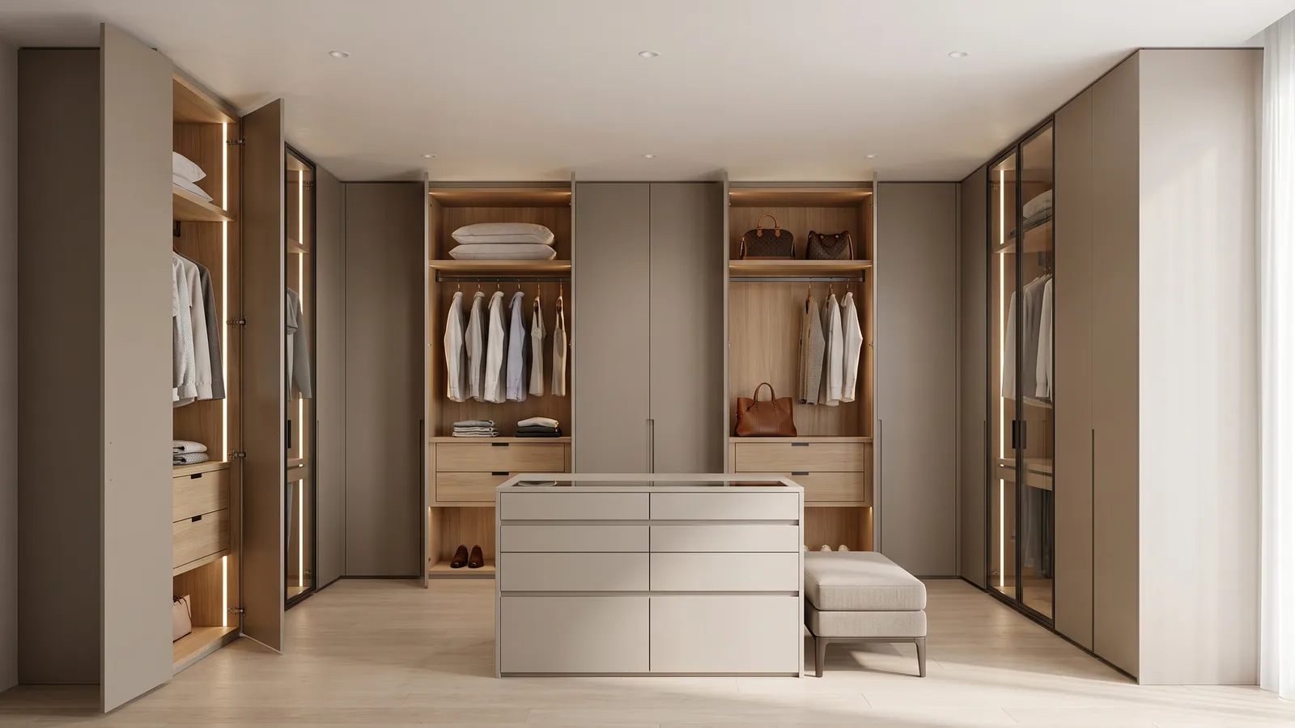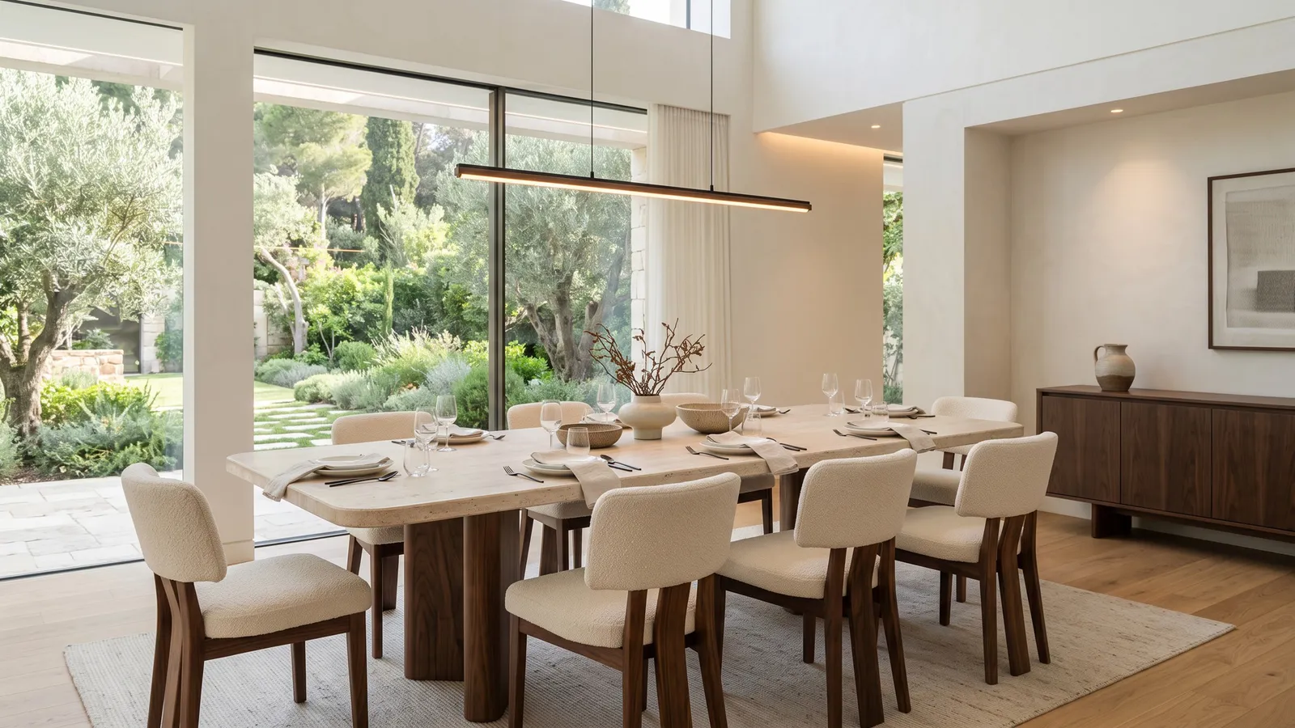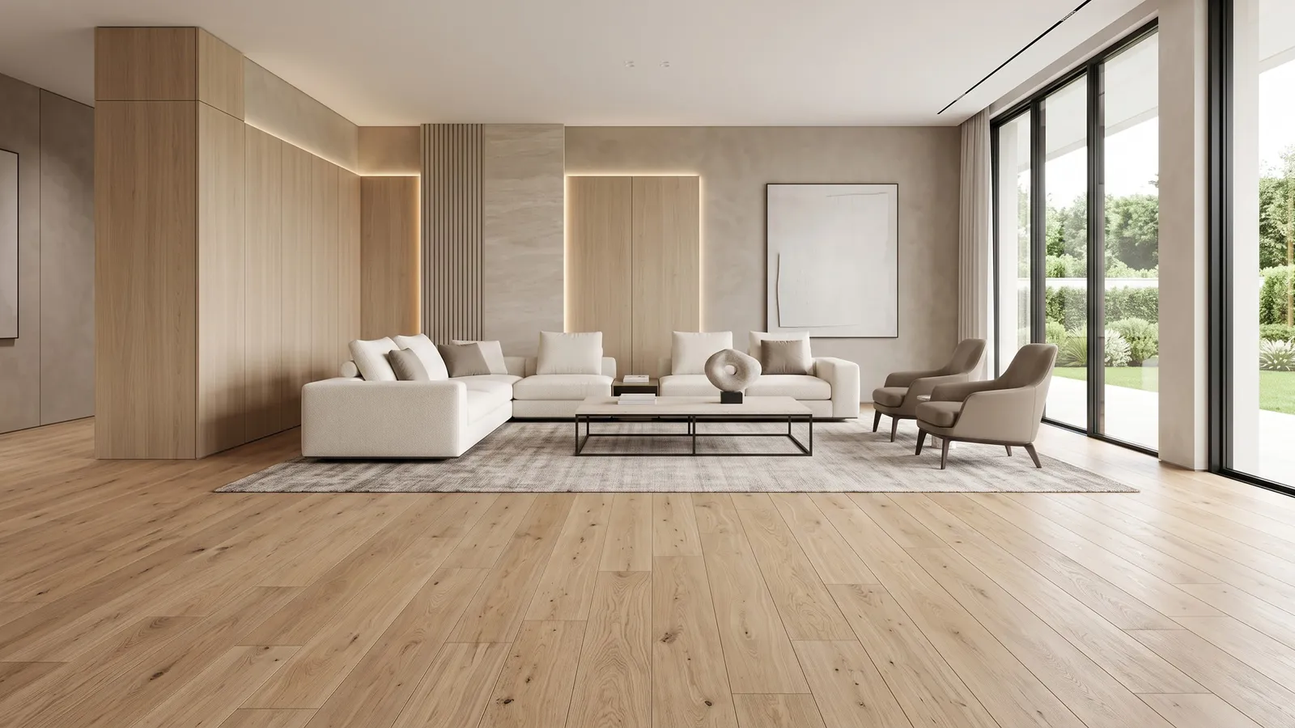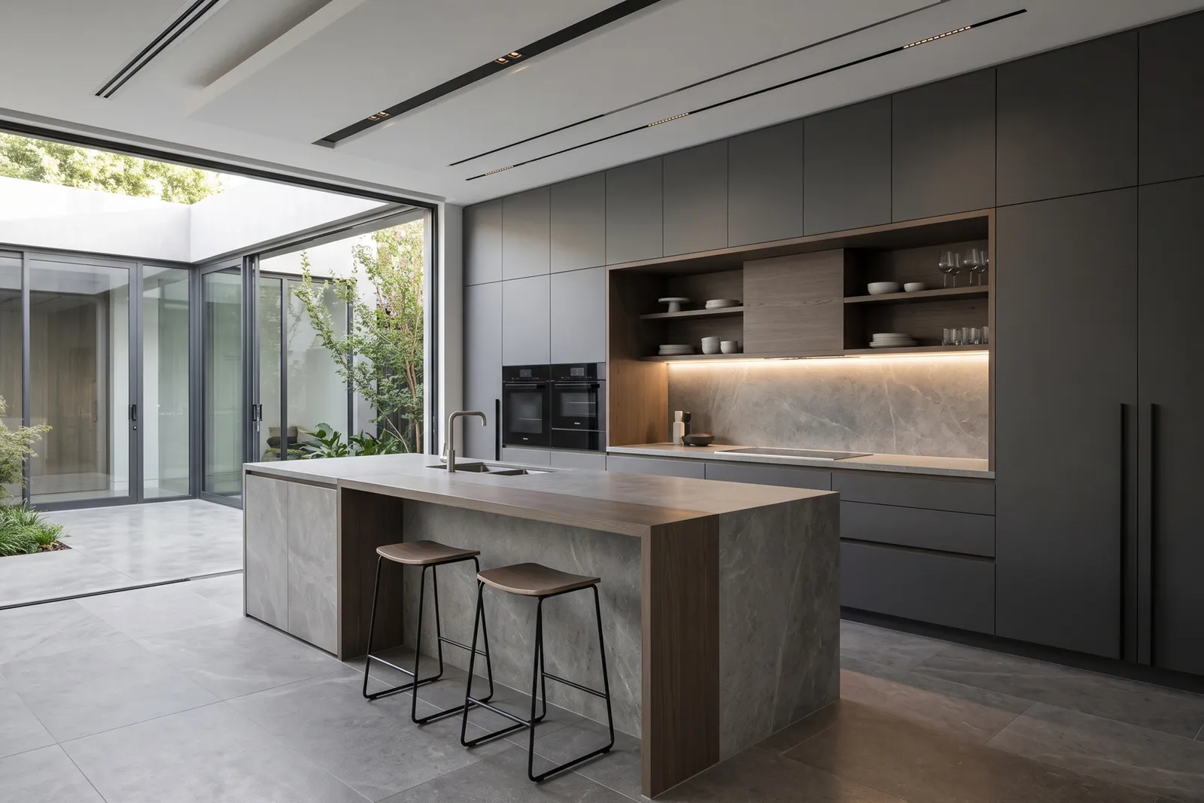
DESIGN EXAMPLE
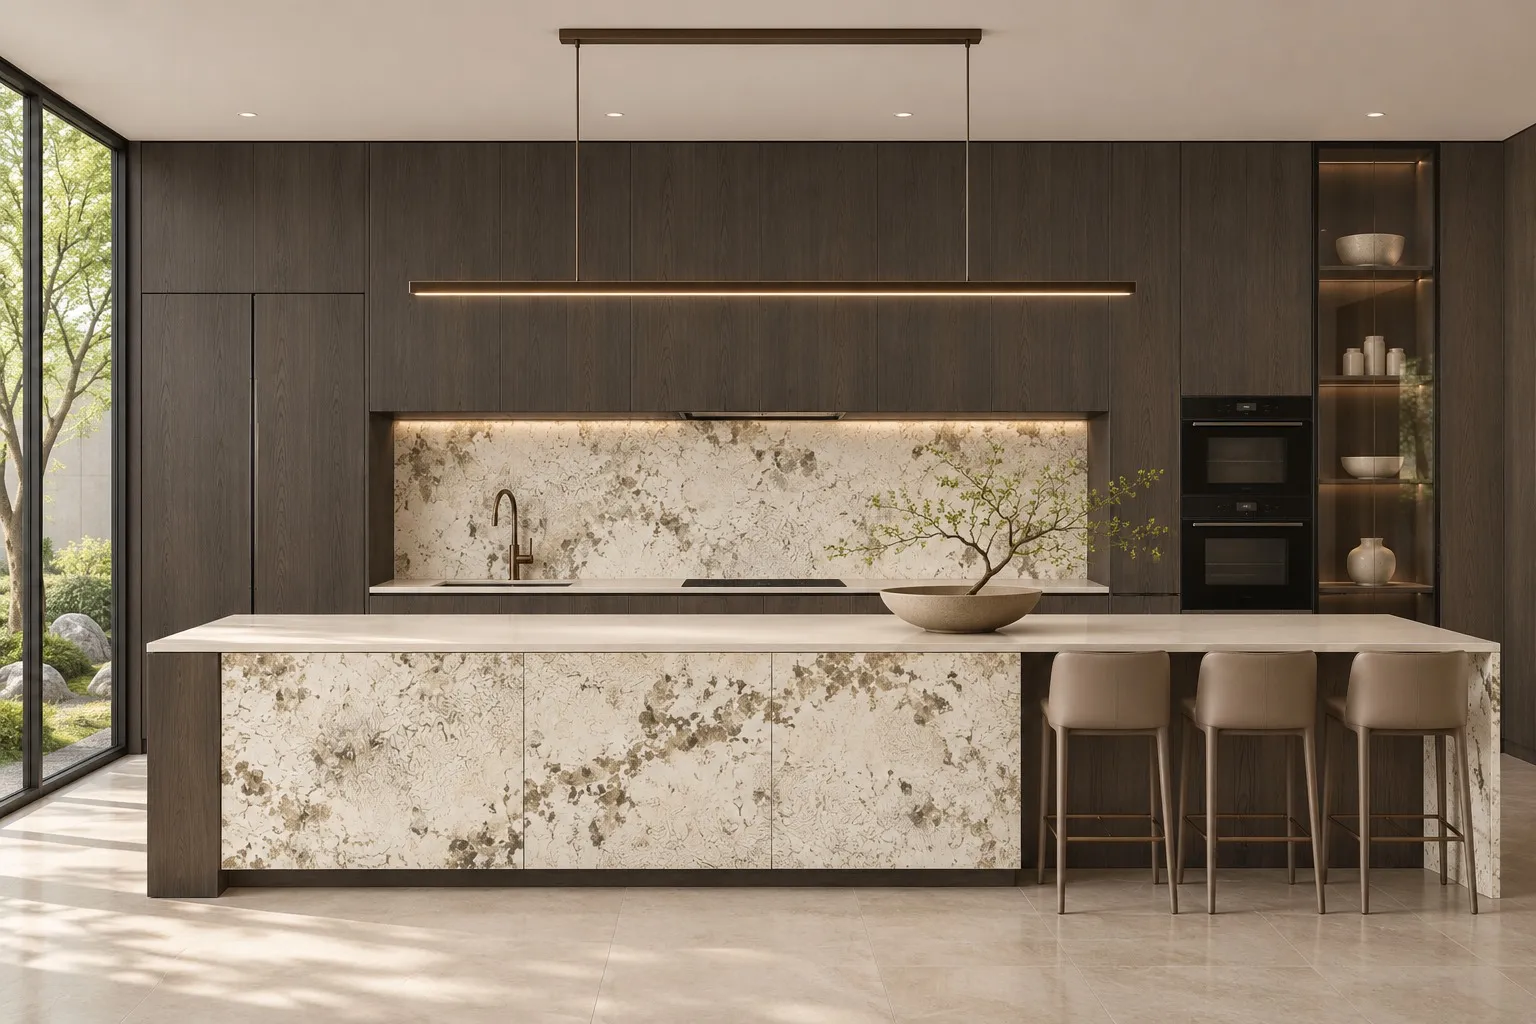
Monochrome Kitchen
Explore a restrained monochrome palette.

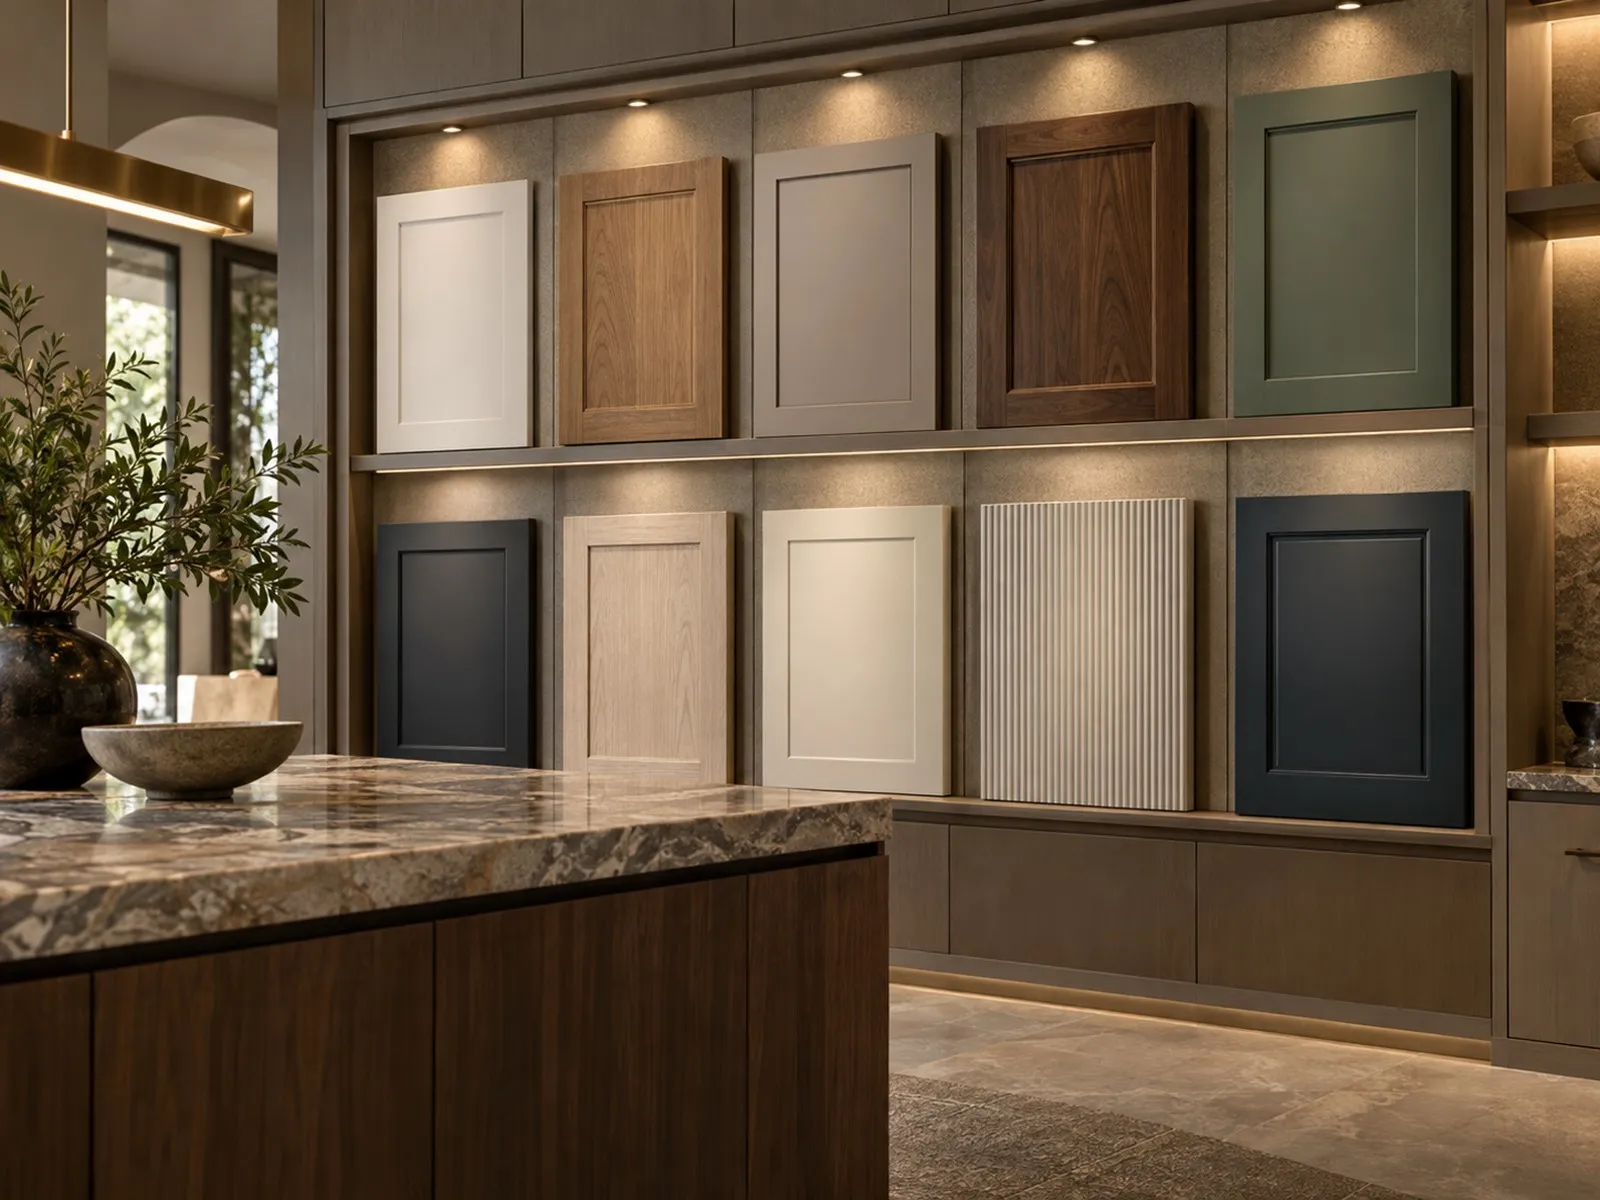
MATERIALS & FINISHES
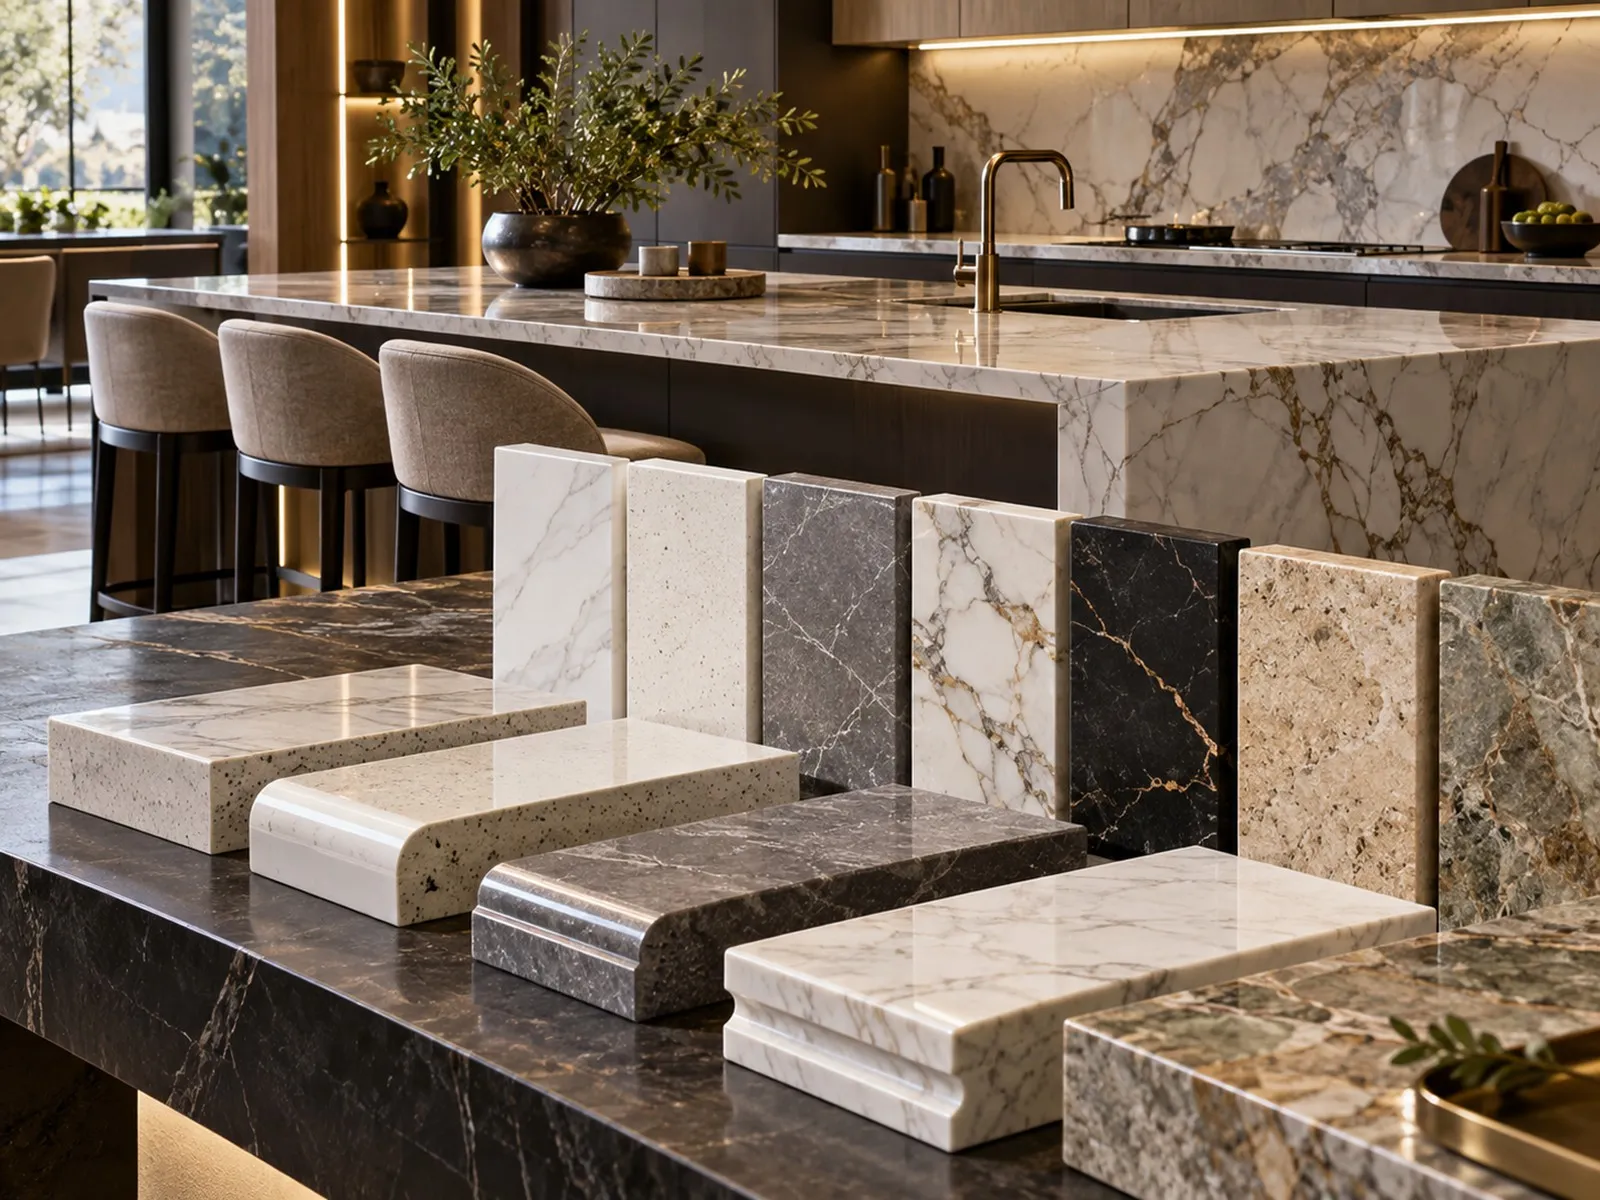
Explore cabinet finishes and complementary surfaces for your kitchen.
Final materials and specifications are confirmed for your project.
EXPLORE THE RANGE
DESIGN EXAMPLE
Explore a restrained monochrome palette.
DESIGN EXAMPLE
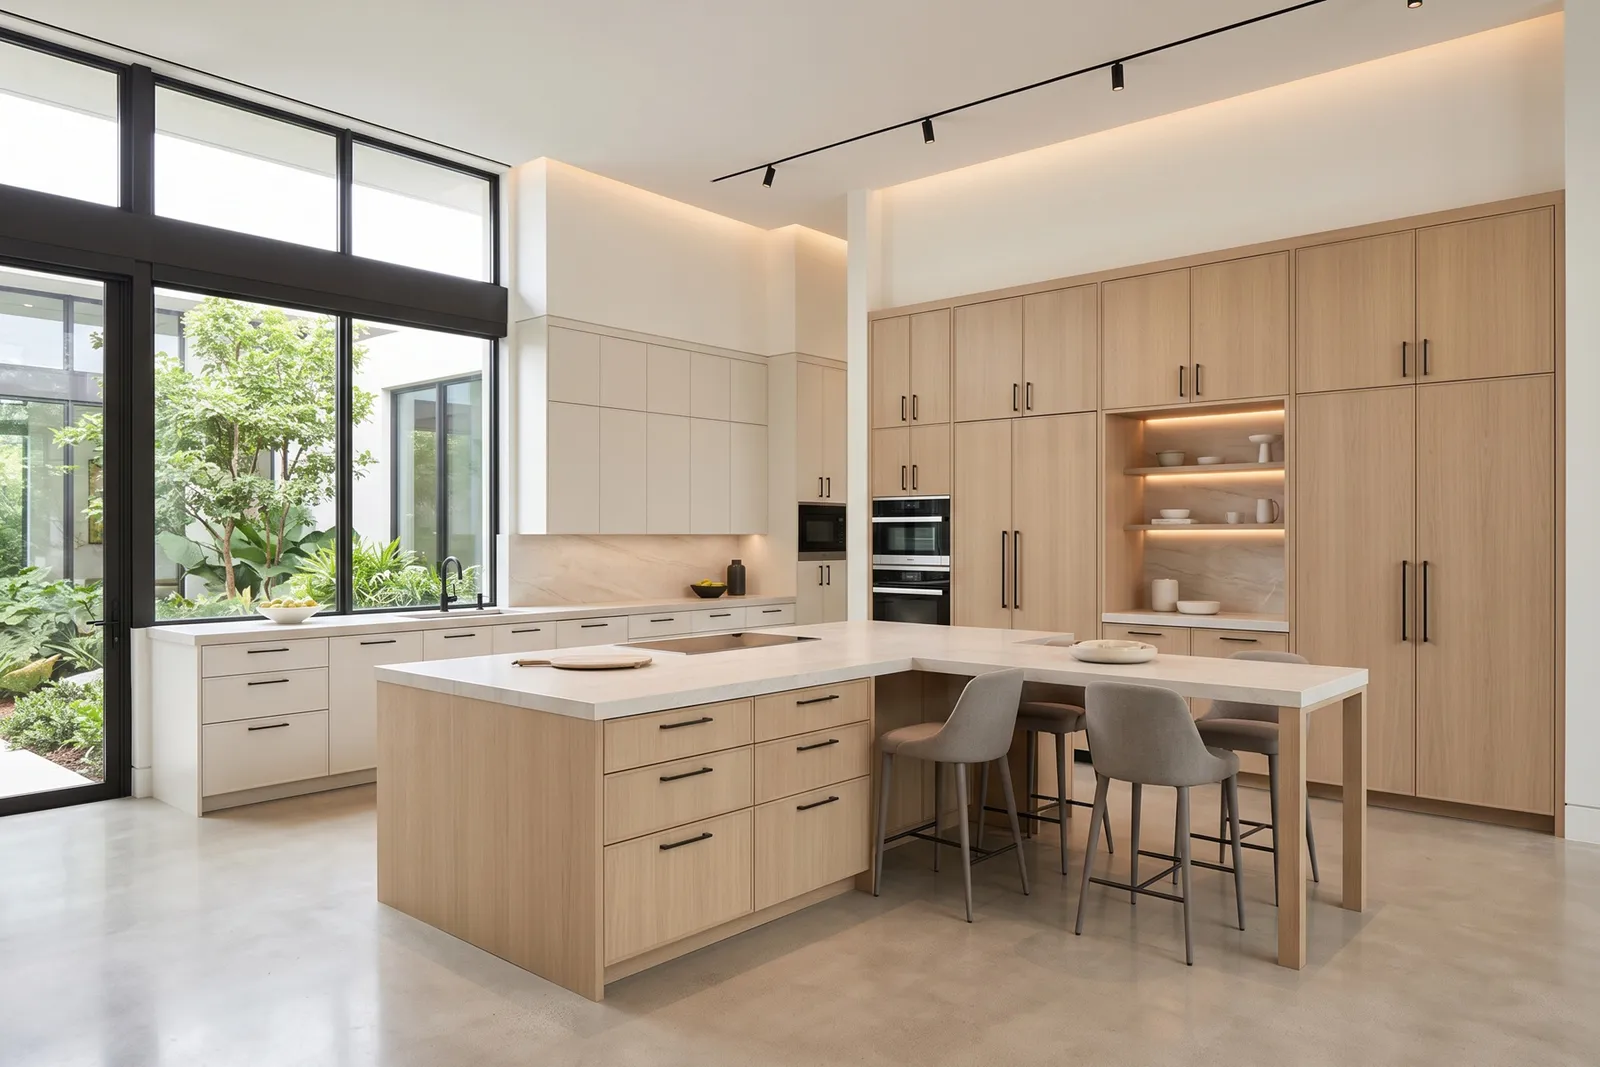
Explore warm neutral fronts.
DESIGN EXAMPLE
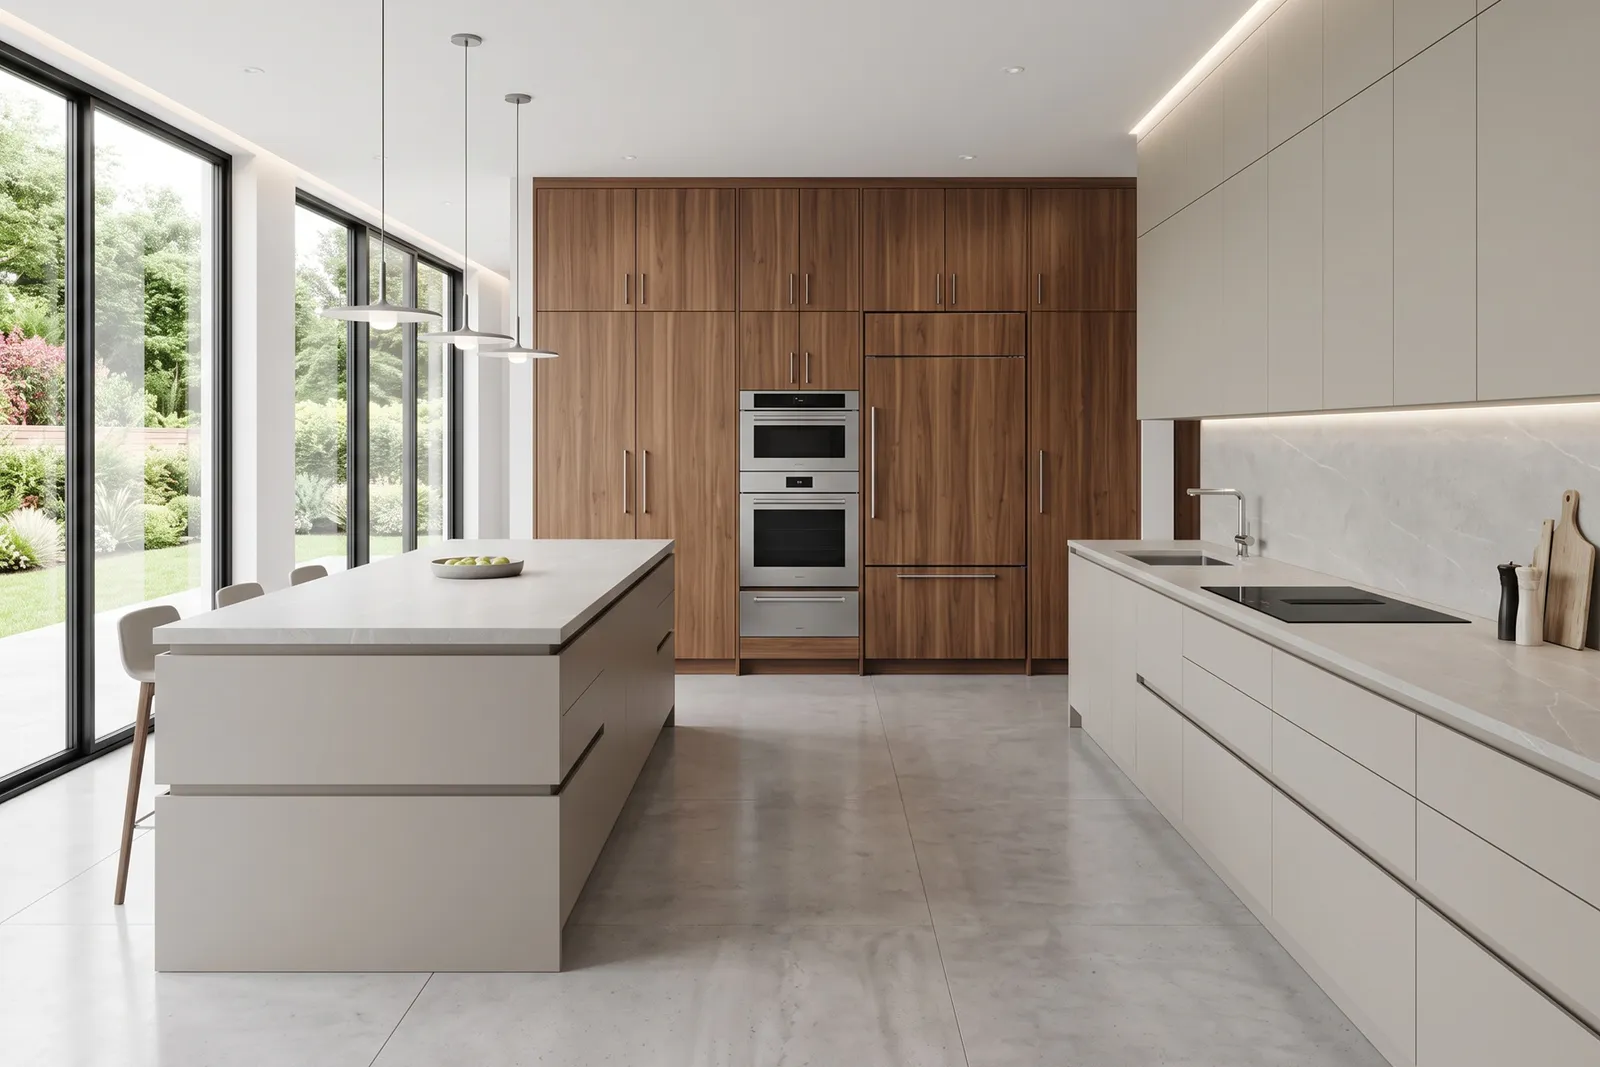
Explore contrasting upper and lower tones.
COLLECTION REFERENCE
Explore a distinct layout, proportion and detailing direction. Final configuration is agreed for your project.
COLLECTION REFERENCE
Explore a distinct layout, proportion and detailing direction. Final configuration is agreed for your project.
COLLECTION REFERENCE
Explore a strong horizontal island composition.
No matching designs in this selection. Reset to see all.
DESIGN EXAMPLE
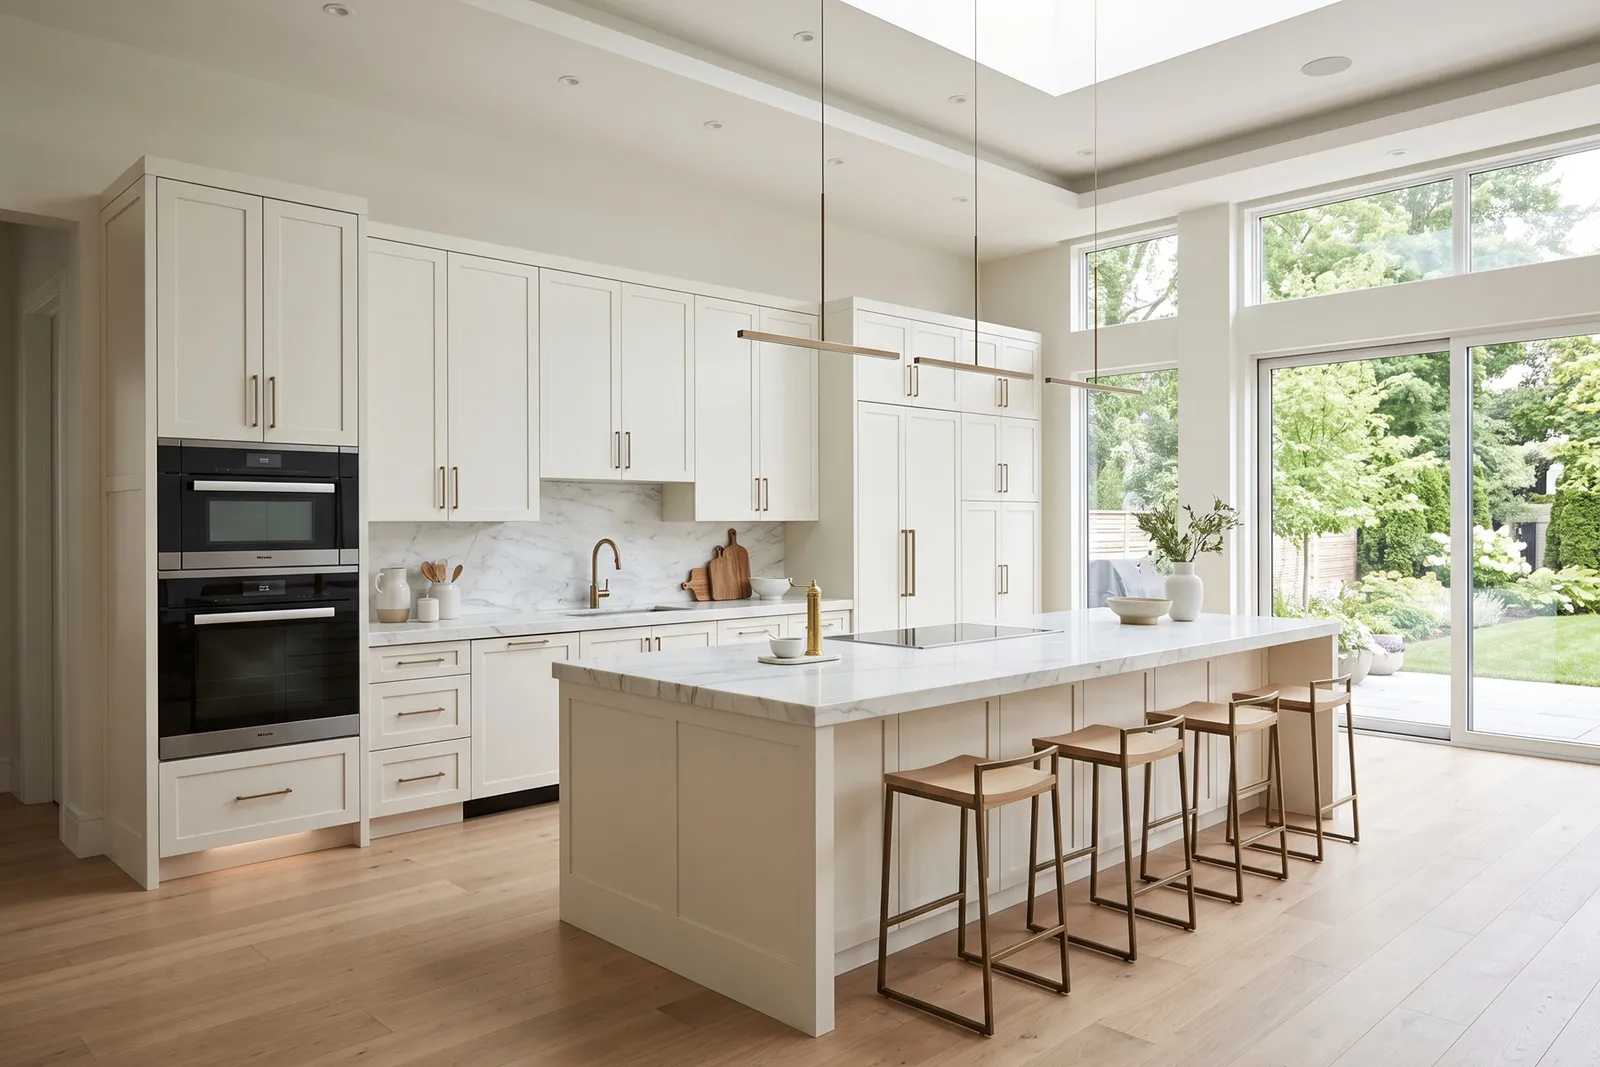
Explore light framed fronts.
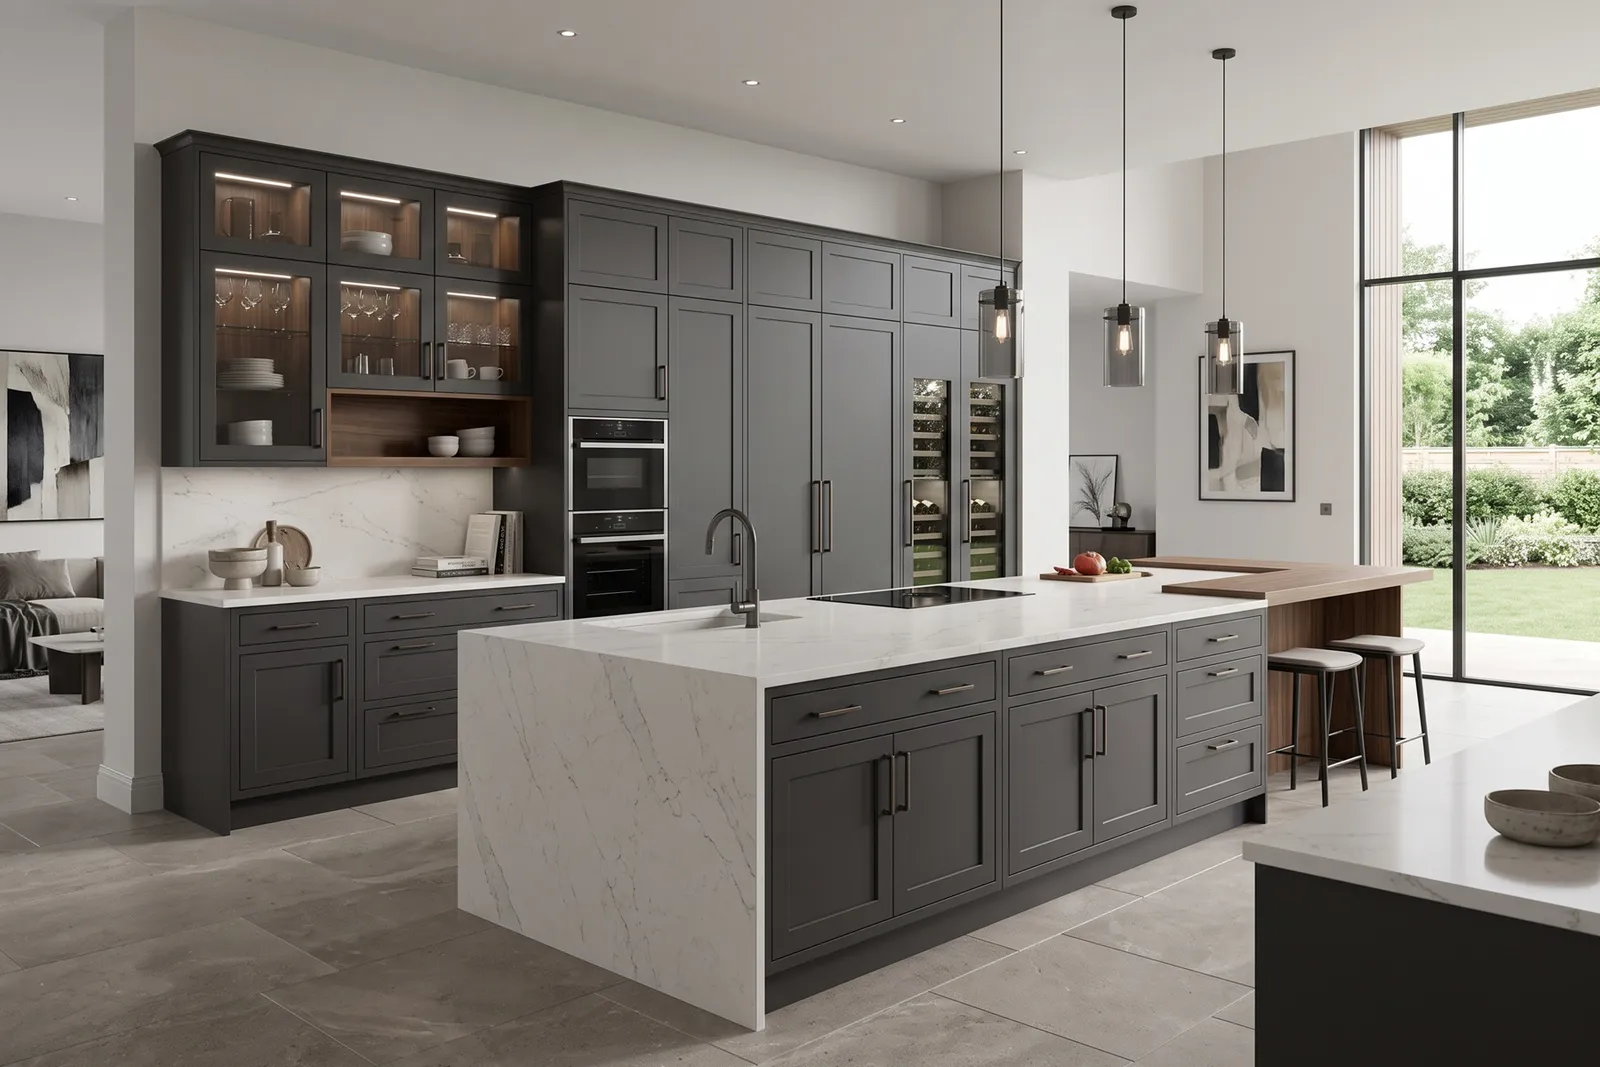
DESIGN EXAMPLE
Explore deep-colored framed fronts.
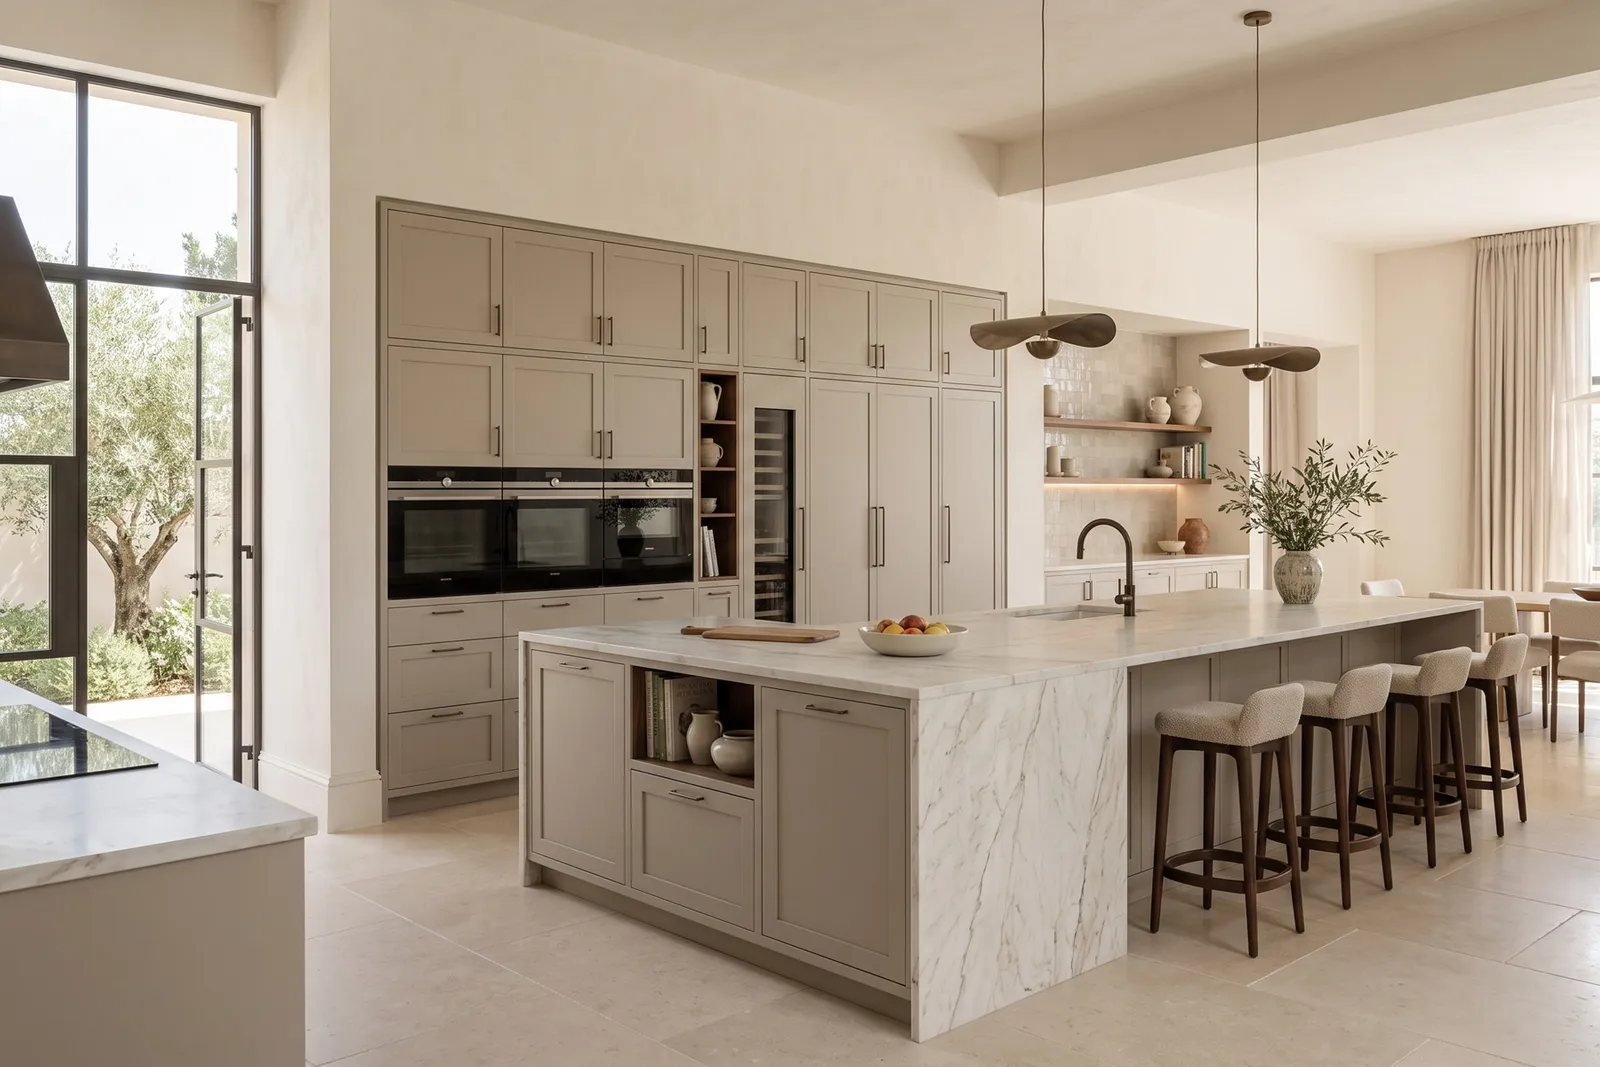
DESIGN EXAMPLE
Explore soft neutral panel detailing.
COLLECTION REFERENCE
Explore a distinct layout, proportion and detailing direction. Final configuration is agreed for your project.
COLLECTION REFERENCE
Explore a distinct layout, proportion and detailing direction. Final configuration is agreed for your project.
COLLECTION REFERENCE
Explore a contrasting island and perimeter.
No matching designs in this selection. Reset to see all.
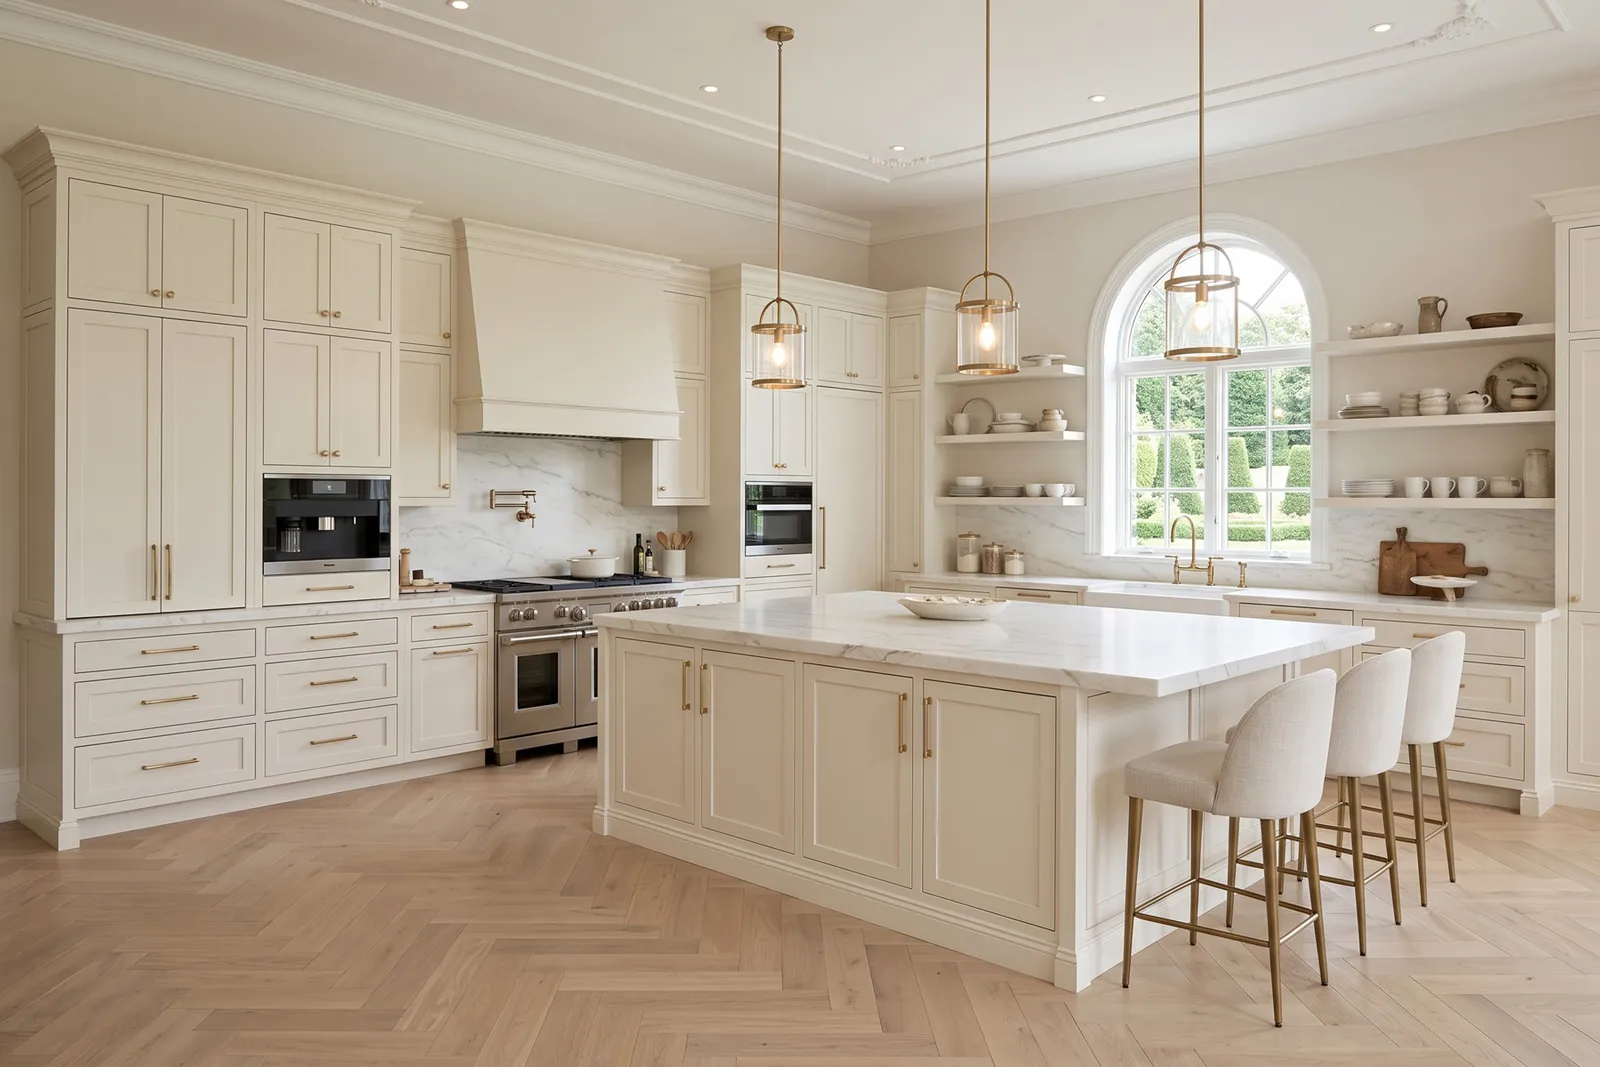
DESIGN EXAMPLE
Explore a bright traditional palette.
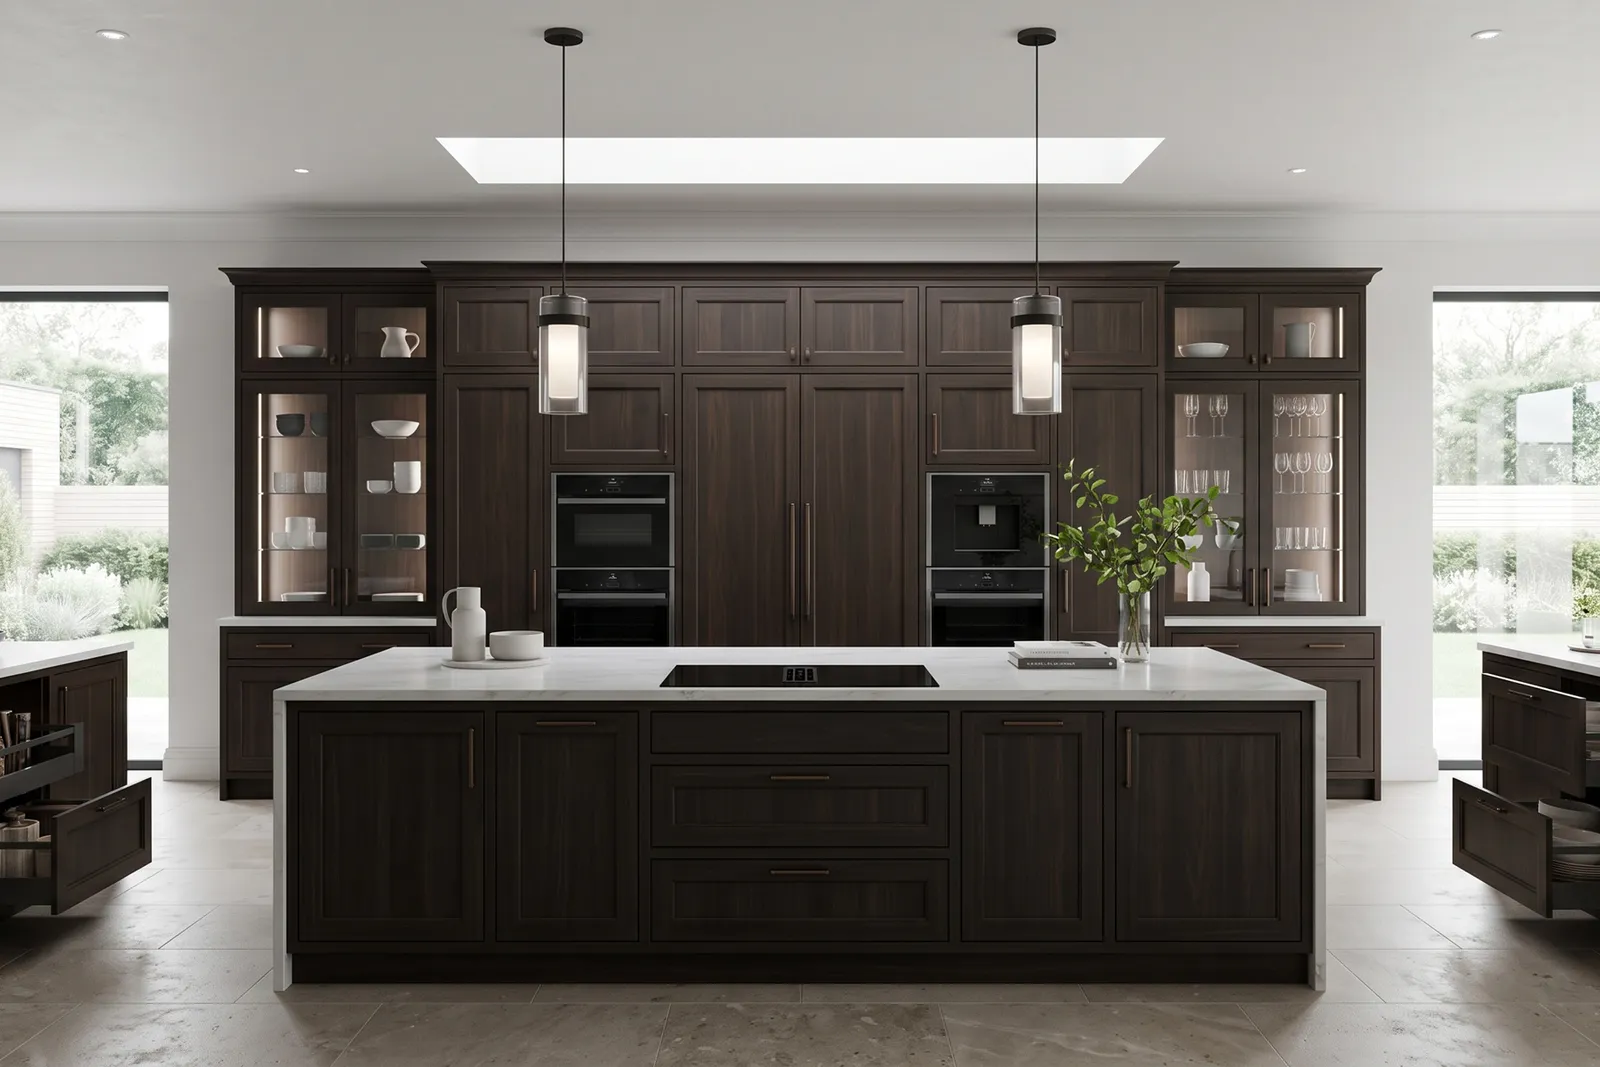
DESIGN EXAMPLE
Explore a deeper traditional palette.
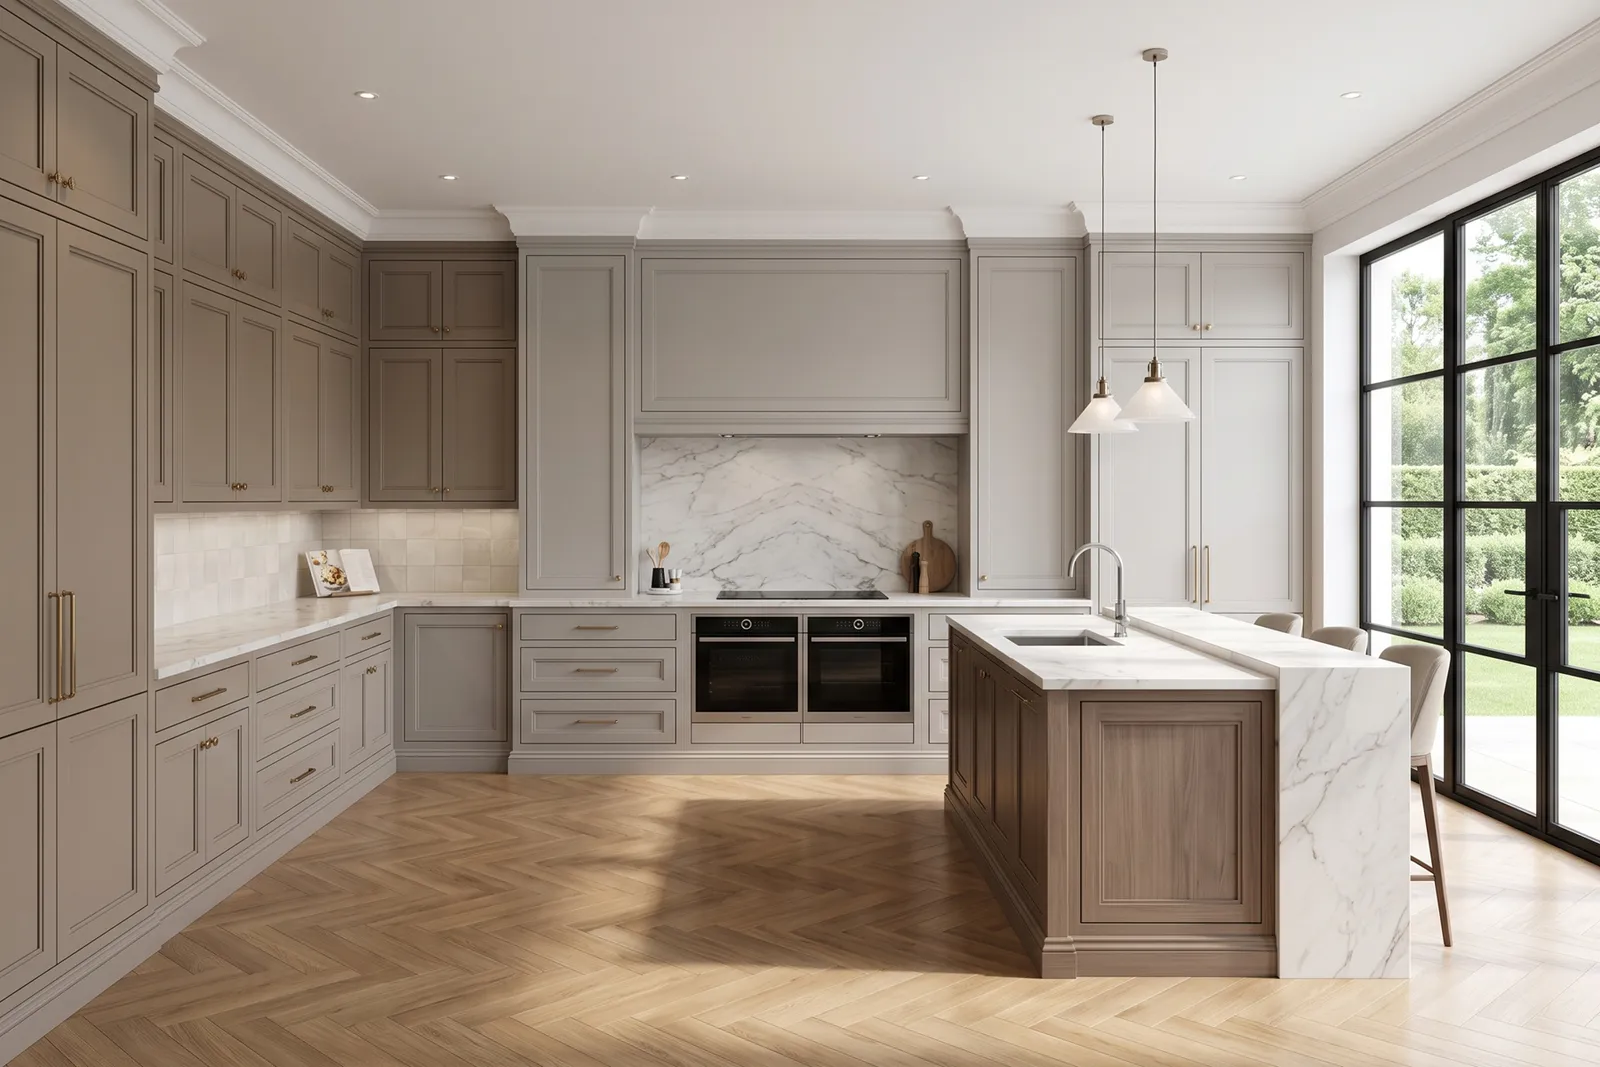
DESIGN EXAMPLE
Explore defined framed-door detailing.
COLLECTION REFERENCE
Explore a distinct layout, proportion and detailing direction. Final configuration is agreed for your project.
COLLECTION REFERENCE
Explore a distinct layout, proportion and detailing direction. Final configuration is agreed for your project.
COLLECTION REFERENCE
Explore a symmetrical cabinet composition.
No matching designs in this selection. Reset to see all.
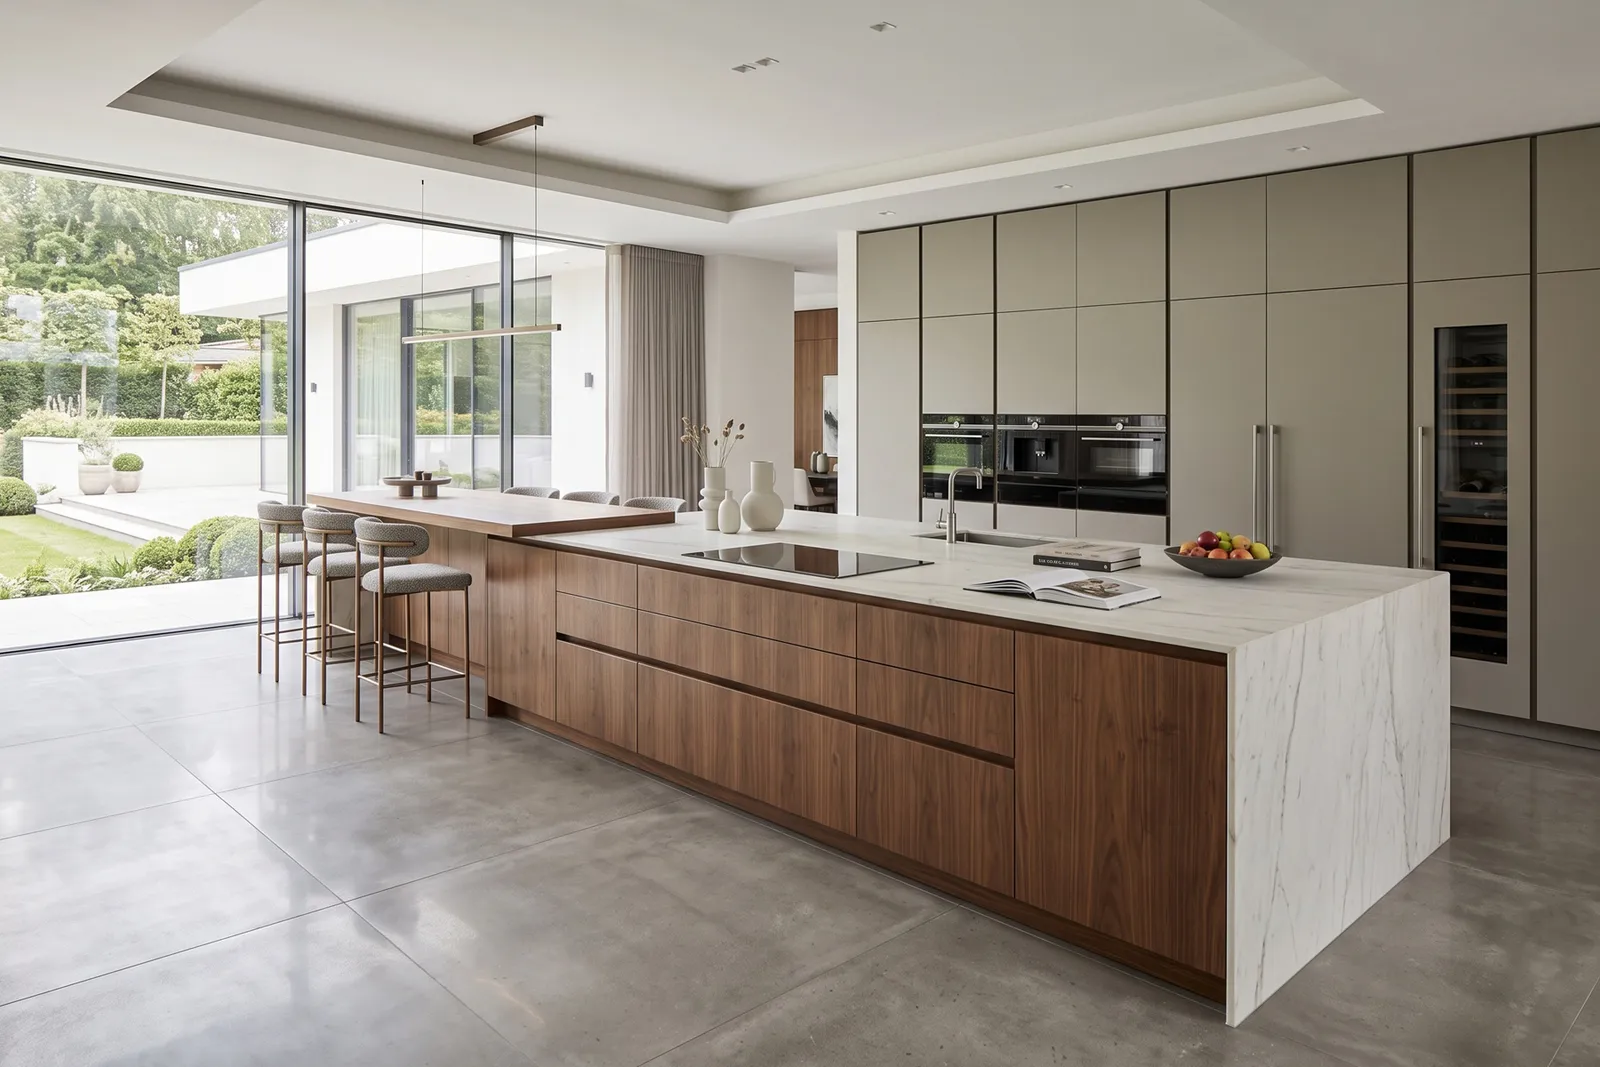
DESIGN EXAMPLE
Explore an elongated island composition.
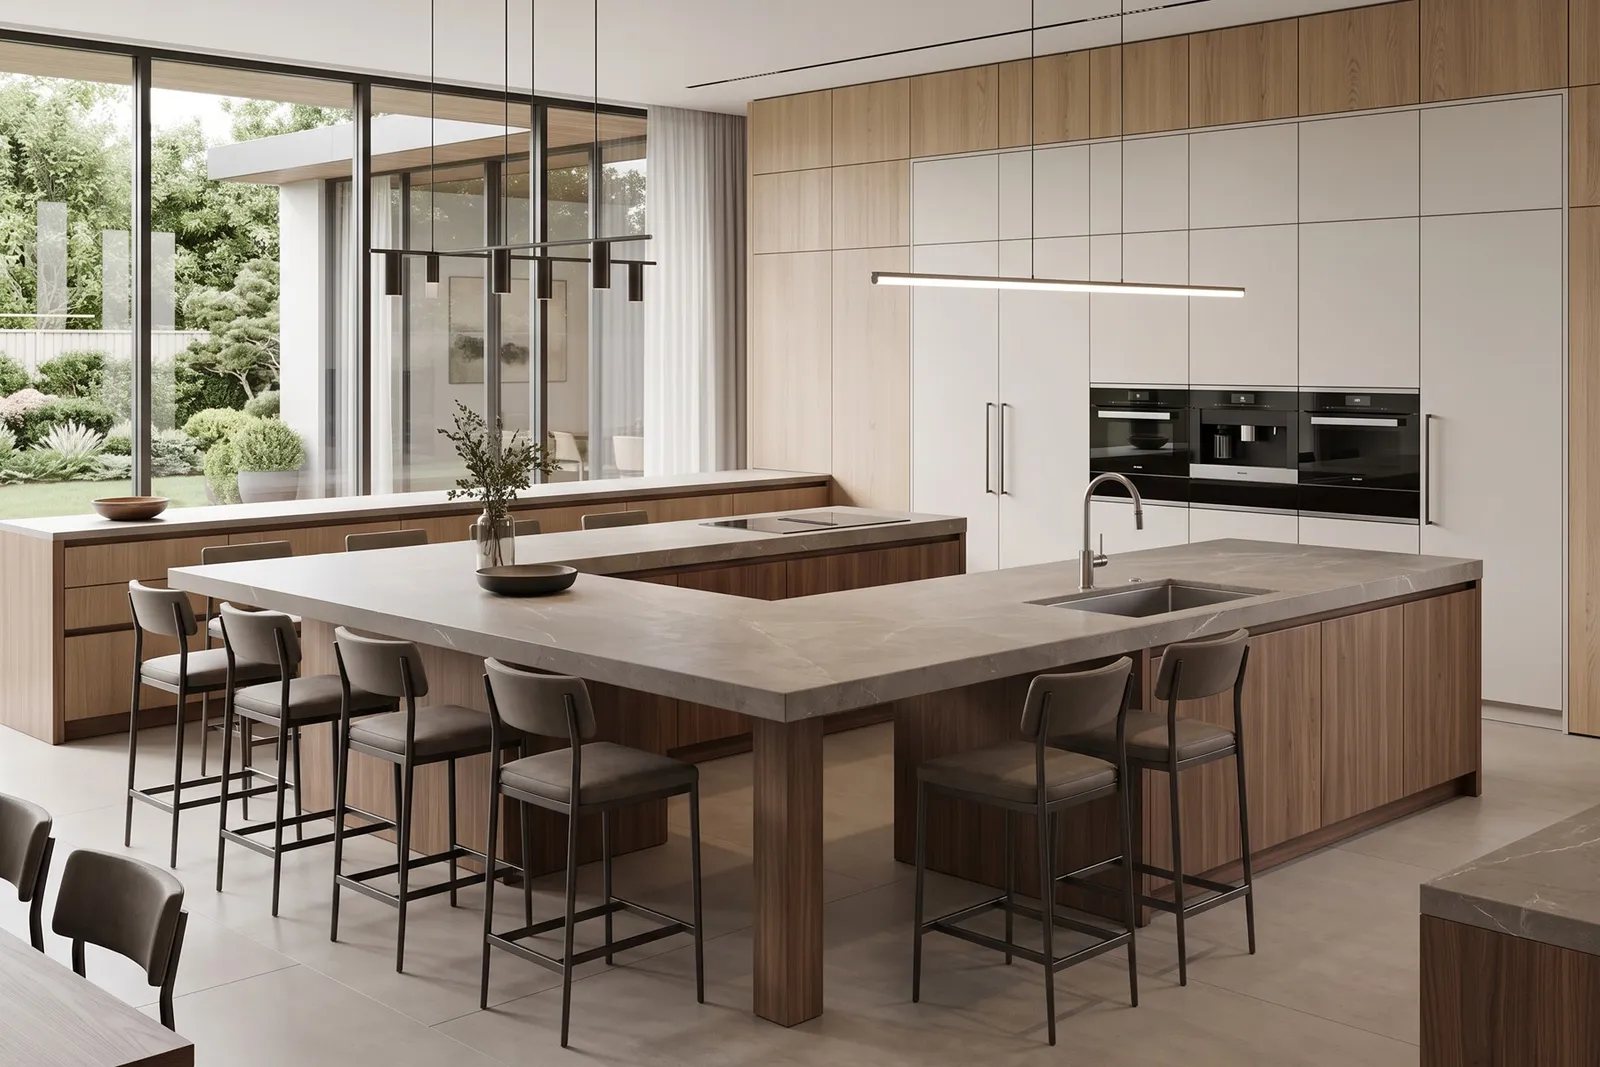
DESIGN EXAMPLE
Explore a gathering-focused island layout.
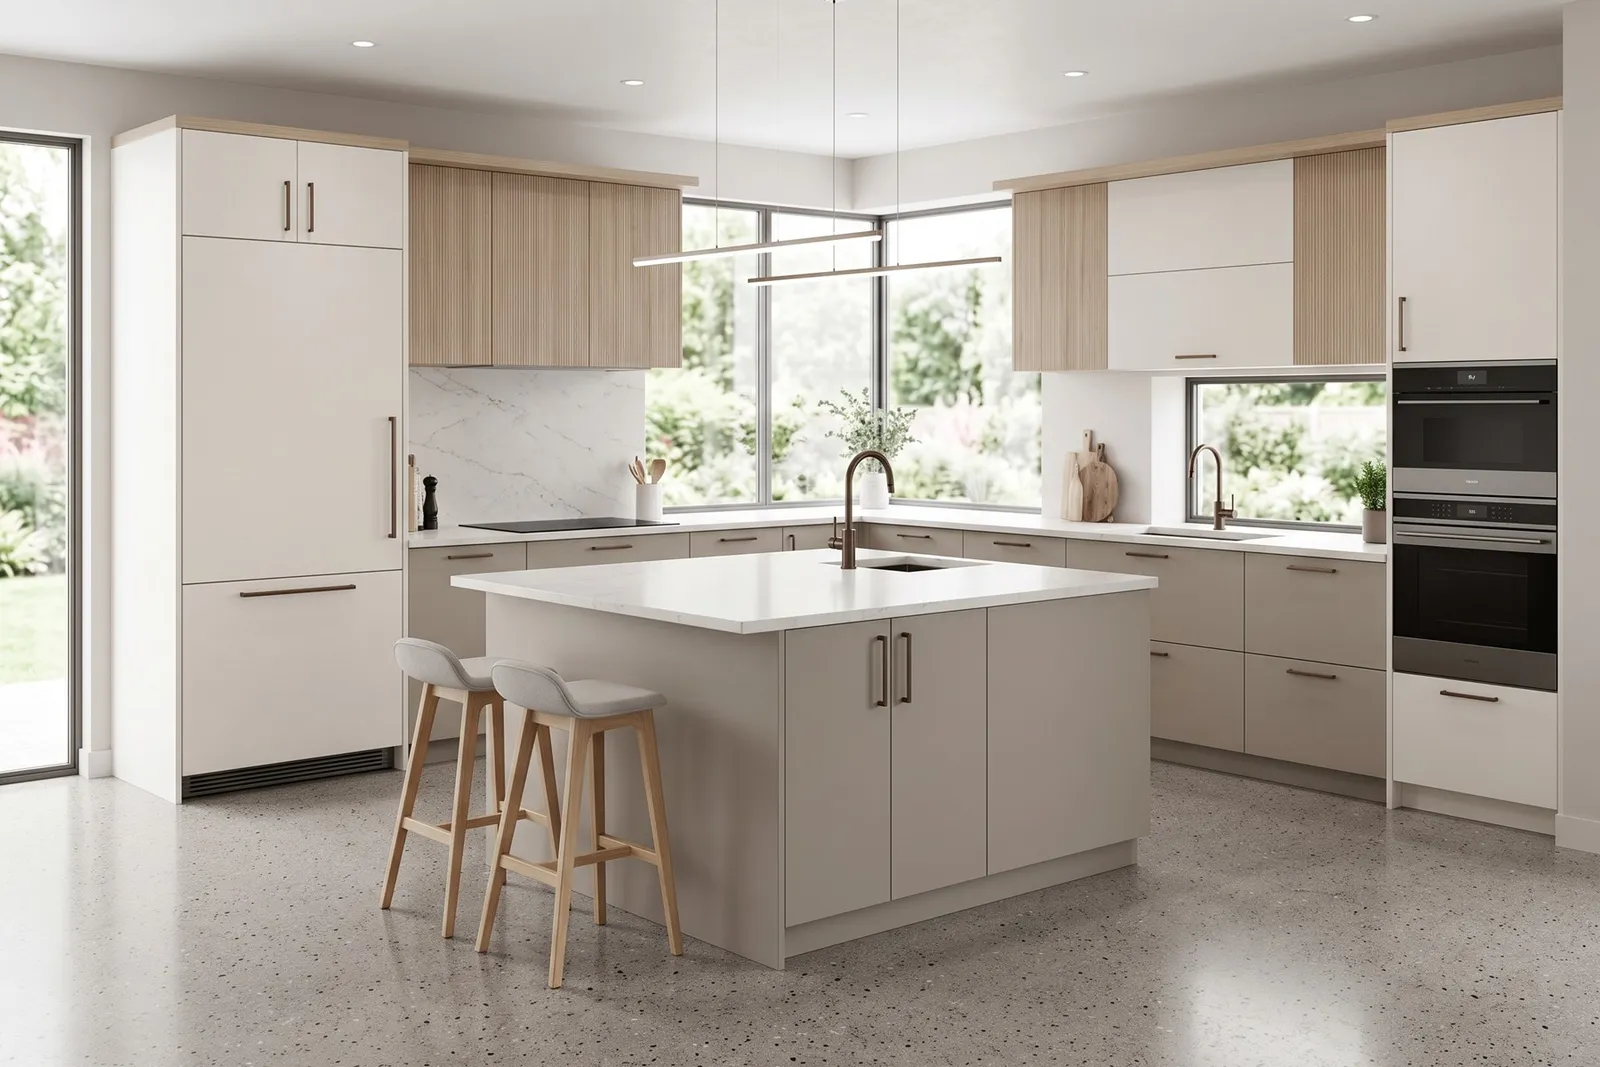
DESIGN EXAMPLE
Explore a smaller central work surface.
COLLECTION REFERENCE
Explore a distinct layout, proportion and detailing direction. Final configuration is agreed for your project.
COLLECTION REFERENCE
Explore a distinct layout, proportion and detailing direction. Final configuration is agreed for your project.
COLLECTION REFERENCE
Explore a visually prominent centerpiece.
No matching designs in this selection. Reset to see all.
DESIGN EXAMPLE
A design direction for discussing structure, layout and optional configuration. Final availability is confirmed before ordering.
DESIGN EXAMPLE
A design direction for discussing structure, layout and optional configuration. Final availability is confirmed before ordering.
DESIGN EXAMPLE
A design direction for discussing structure, layout and optional configuration. Final availability is confirmed before ordering.
DESIGN EXAMPLE
A design direction for discussing structure, layout and optional configuration. Final availability is confirmed before ordering.
DESIGN EXAMPLE
A design direction for discussing structure, layout and optional configuration. Final availability is confirmed before ordering.
DESIGN EXAMPLE
A design direction for discussing structure, layout and optional configuration. Final availability is confirmed before ordering.
No matching designs in this selection. Reset to see all.
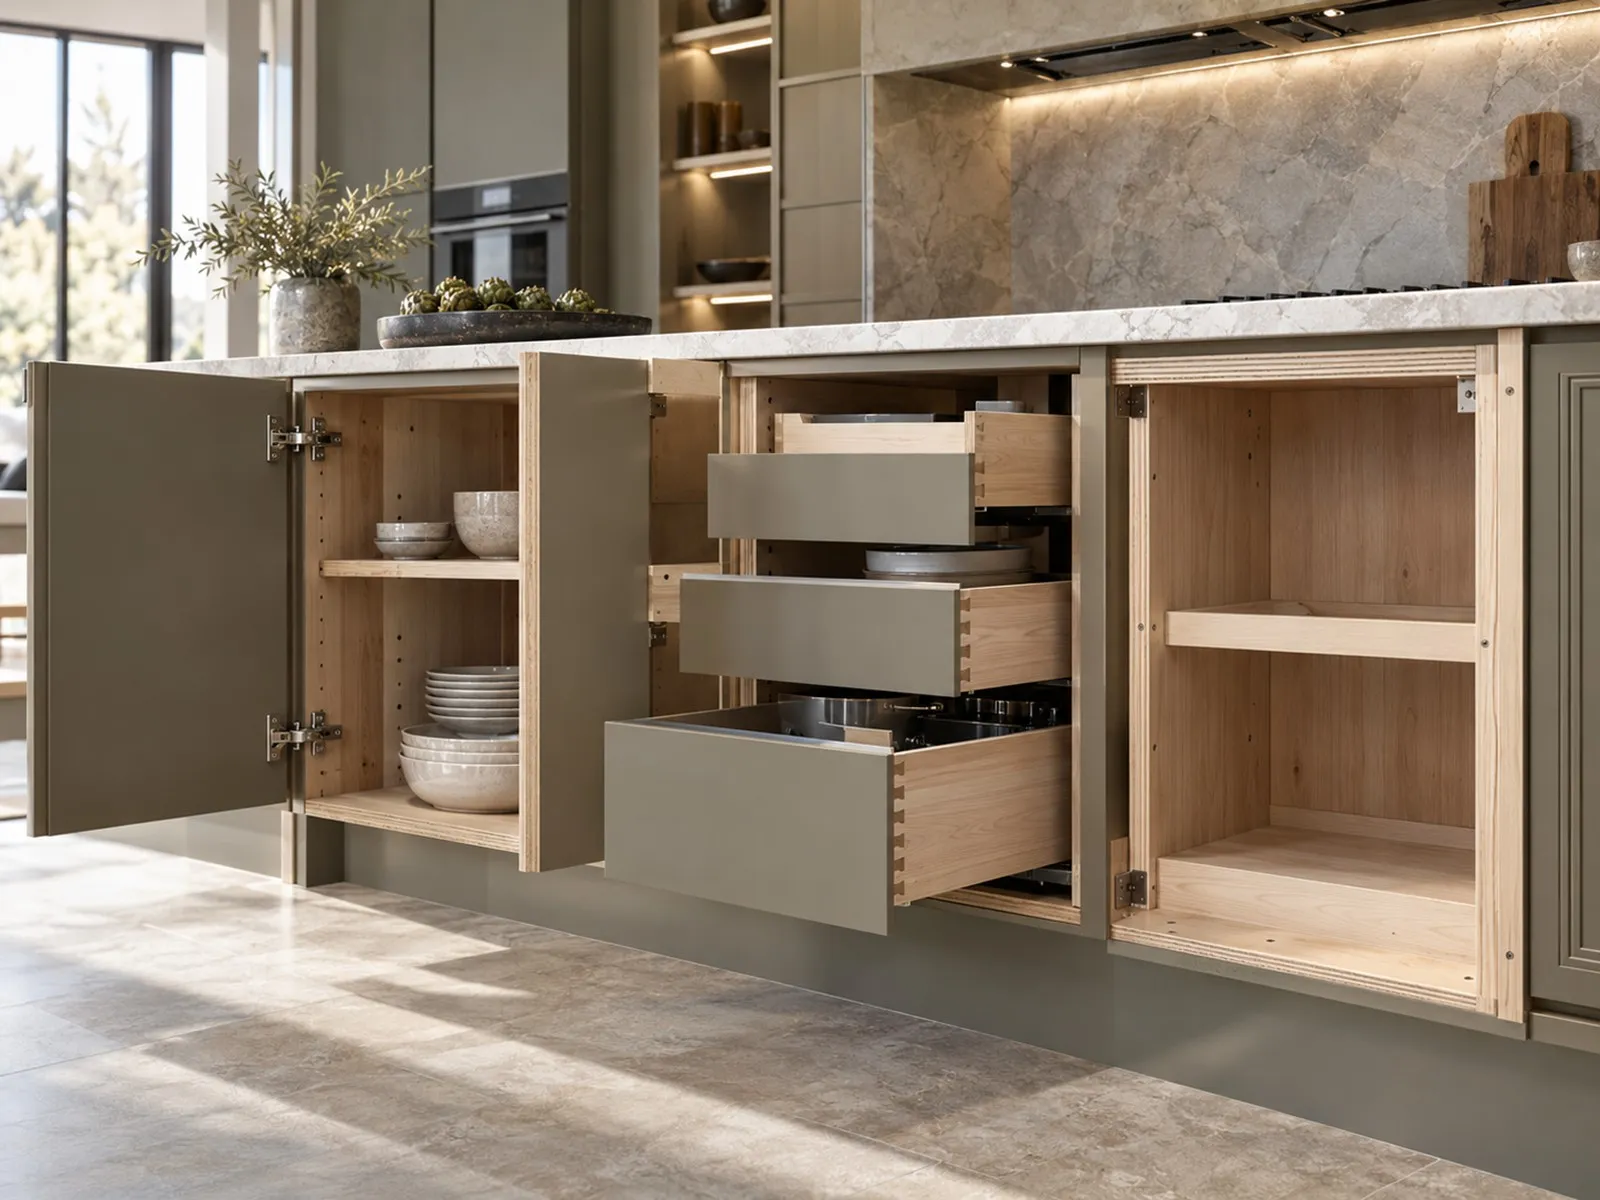
Discuss cabinet sizes, layout requirements, storage configurations, door materials, and finishes for your kitchen. Available specifications are confirmed for your selected products.
FEATURES & ACCESSORIES
View installed examples and discuss compatible options. Availability and specifications are confirmed for your selected model.
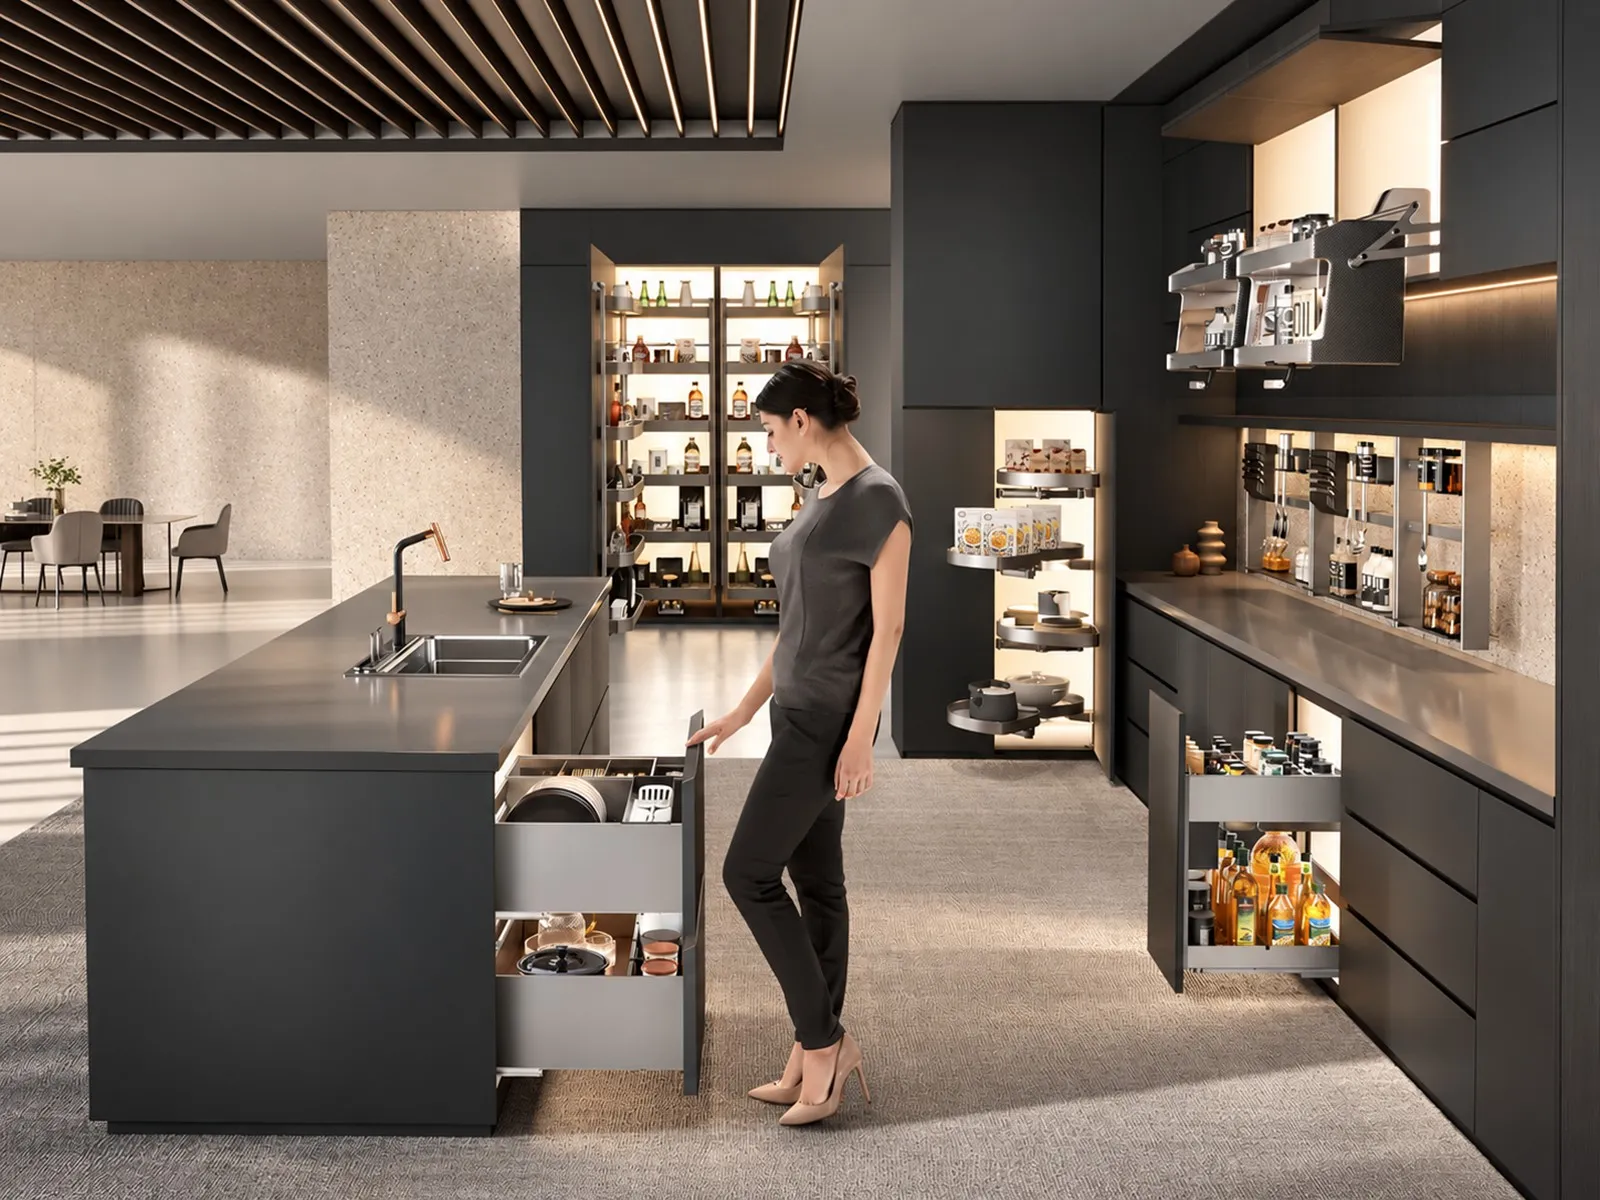
Pull-out baskets, tall-unit organizers and corner storage.
Ask About This →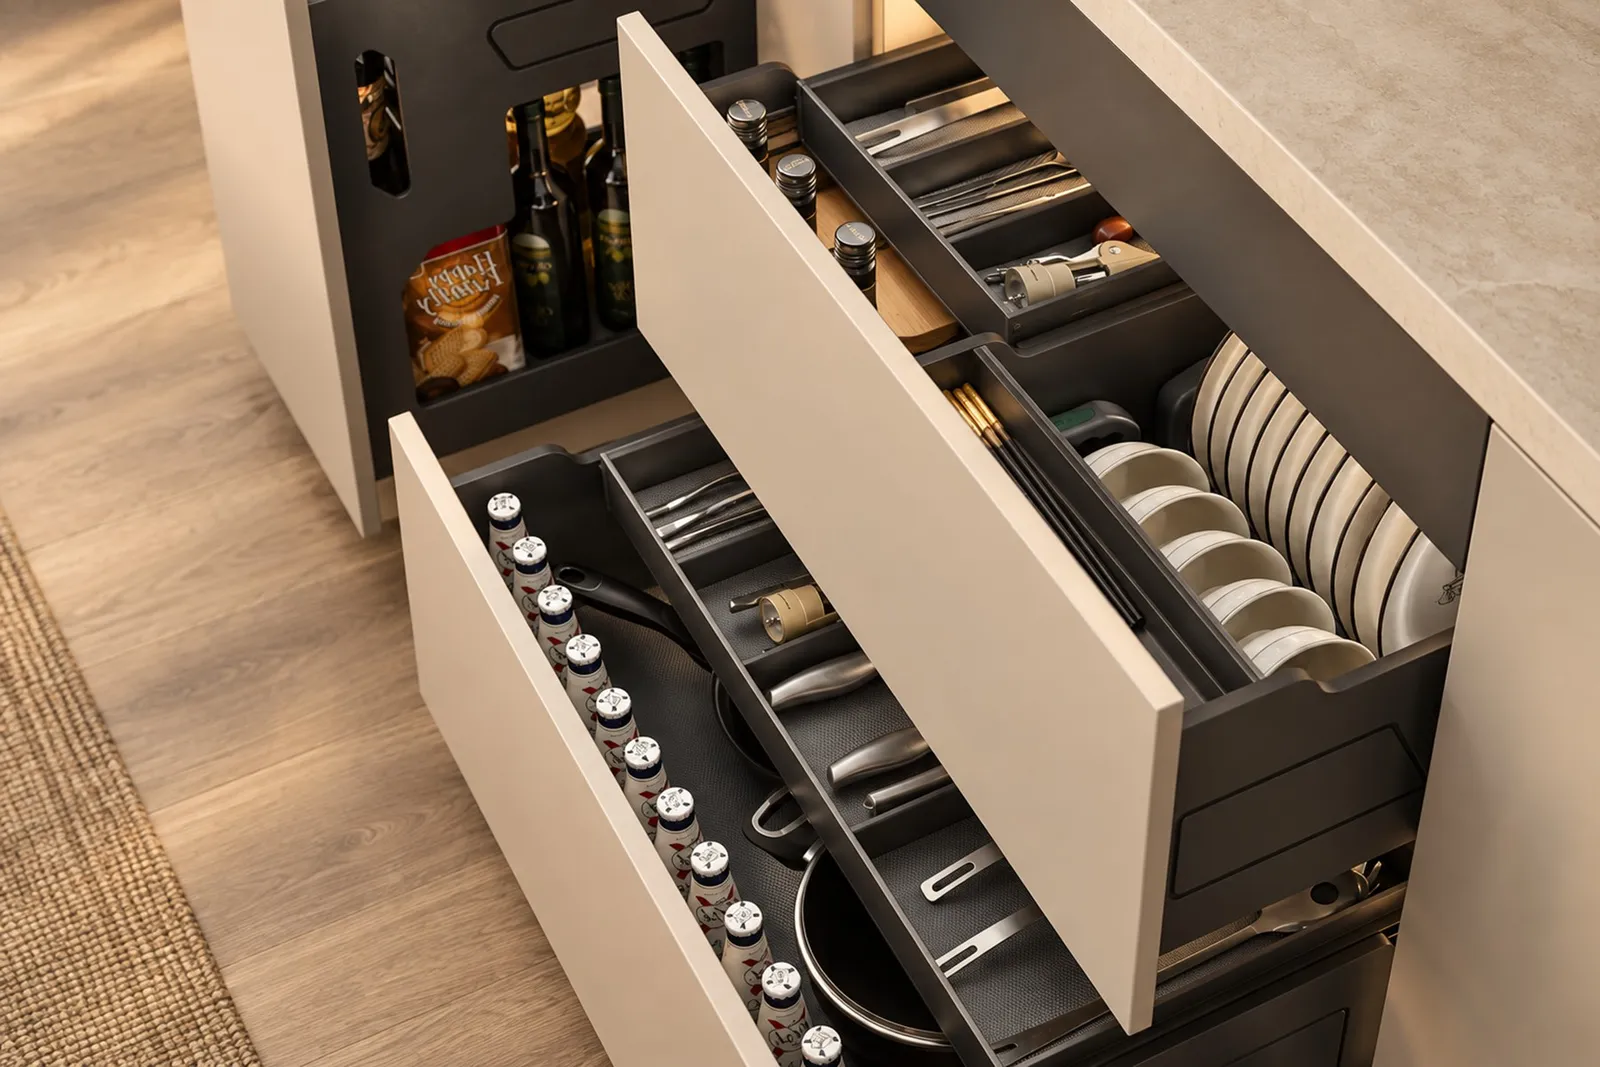
Drawer dividers for cutlery, utensils and everyday storage.
Ask About This →Pull-out storage for tall pantry units.
Ask About This →Pull-out fittings for base and narrow cabinets.
Ask About This →Corner mechanisms for accessible cabinet storage.
Ask About This →Pull-down fittings for overhead storage.
Ask About This →OPTIONAL CONFIGURATIONS
Explore optional directions for your project. Availability, controls and fit are confirmed for the selected model before ordering.
Discuss motorized pull-down storage or lifting mechanisms, with clearances and loading reviewed for the selected cabinet.
Ask About This Option →Discuss assisted or powered opening for selected drawers and cabinet fronts.
Ask About This Option →Discuss lighting triggered by movement or door opening, including wiring and service access.
Ask About This Option →Model, power and control details are confirmed for each project.
Explore Smart Living →No. These are optional directions to discuss. Availability, model suitability and the final configuration are confirmed in the quotation.
Share your destination, power supply and preferred controls. We review the selected components, wiring and installation requirements; no App or system compatibility is assumed.
Manual operation, emergency access, warranty and spare parts depend on the selected component. Request the model-specific information before ordering.
MATERIALS, HARDWARE & FEATURES
Explore materials and components for your selection. Supplier, origin, standard specifications and upgrades are confirmed in your quotation.
Compare panel surfaces and veneer appearance.
Review hinges, runners and storage fittings.
Compare finish textures and coordinated colors.
Discuss the timber selection and its documented source.
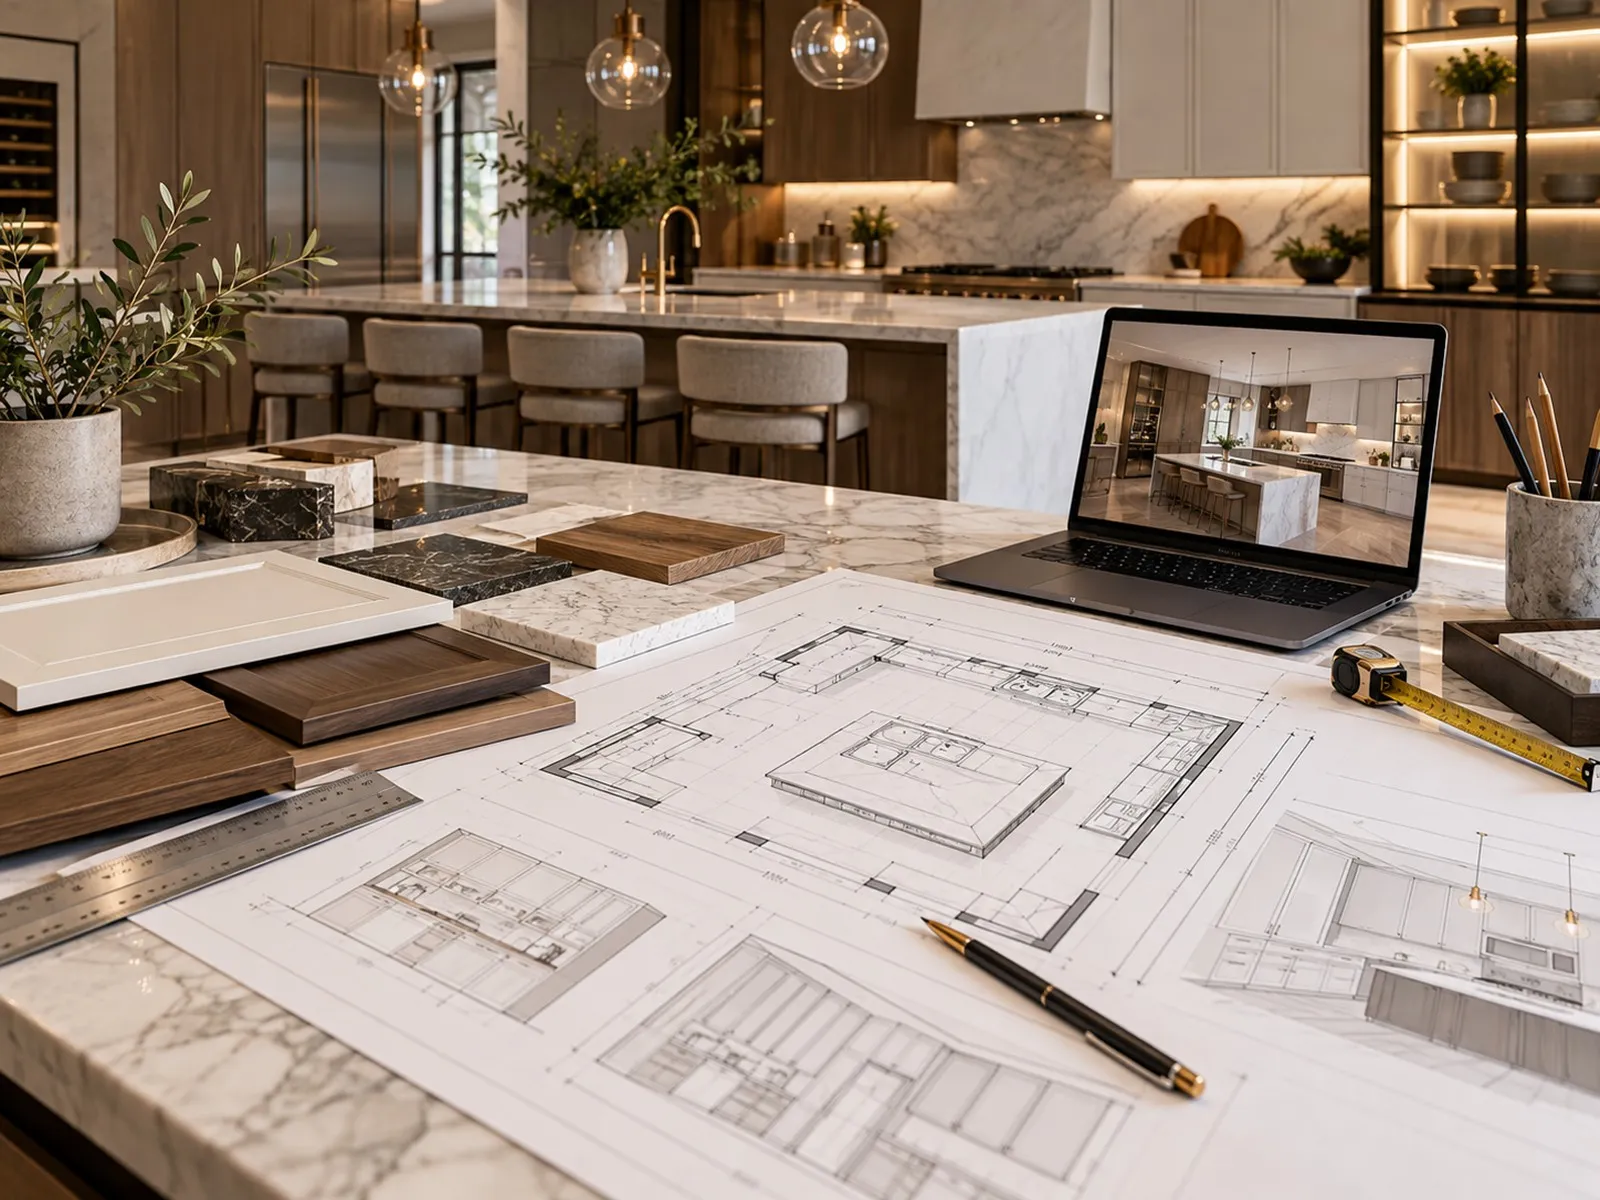
Include room measurements, appliance positions, cabinet quantities if known, and references for your preferred door style and finish.
Please share the products you need, your location, and any available sizes or quantities. Reference photos or drawings can help clarify your requirements.
Yes. Share what you know so far, and we can discuss the additional information needed to prepare a quote.
Yes. You can include multiple product categories in one inquiry and specify your requirements for each.
Share your preferred products, available sizes or quantities, and destination so we can discuss options and prepare a quote.
Discuss Your ProjectNot sure where to start?
Discuss Your Project →Send the room layout, dimensions, quantity, preferred fronts, carcass materials and hardware, with your country and city.
Dimensions, materials and finishes are reviewed for the selected design. Confirm the approved drawings and physical samples before production.
Samples and design work require an advance payment. Eligible fees are credited against the product order under the agreed terms; confirm the scope and sample freight before payment.
Typical production is 30–45 days after drawings, specifications and payment requirements are confirmed. Freight is typically 15–45 days depending on destination and service; the project schedule is confirmed in your quotation.
Packing, shipping scope, installation information and after-sales arrangements are agreed for the order. Confirm the responsibilities and terms in your quotation.