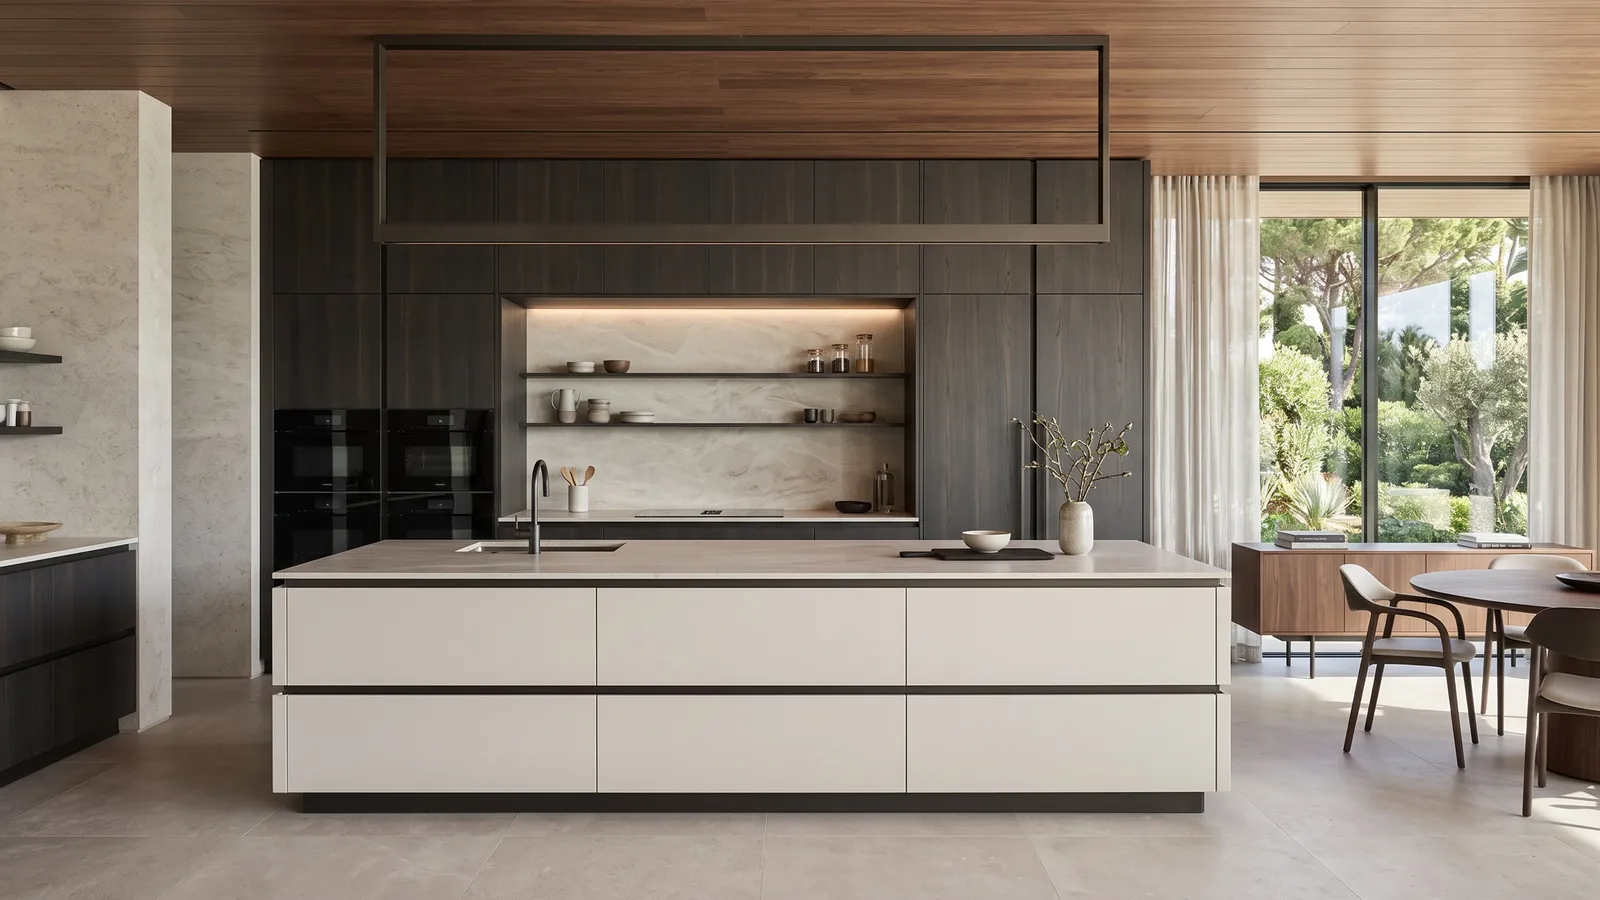
Kitchen Cabinets
Explore kitchen storage and work areas around your layout.
Explore CollectionBENAVITTA COLLECTIONS
Coordinate kitchens, wardrobes and storage across your home with Aiegle Cabinetry, presented through BENAVITTA.
Our cabinetry offering draws on Aiegle’s manufacturing and showroom resources, with materials, configurations and project requirements reviewed with our team.
Explore Aiegle manufacturing & visits →Explore kitchen storage and work areas around your layout.
Explore Collection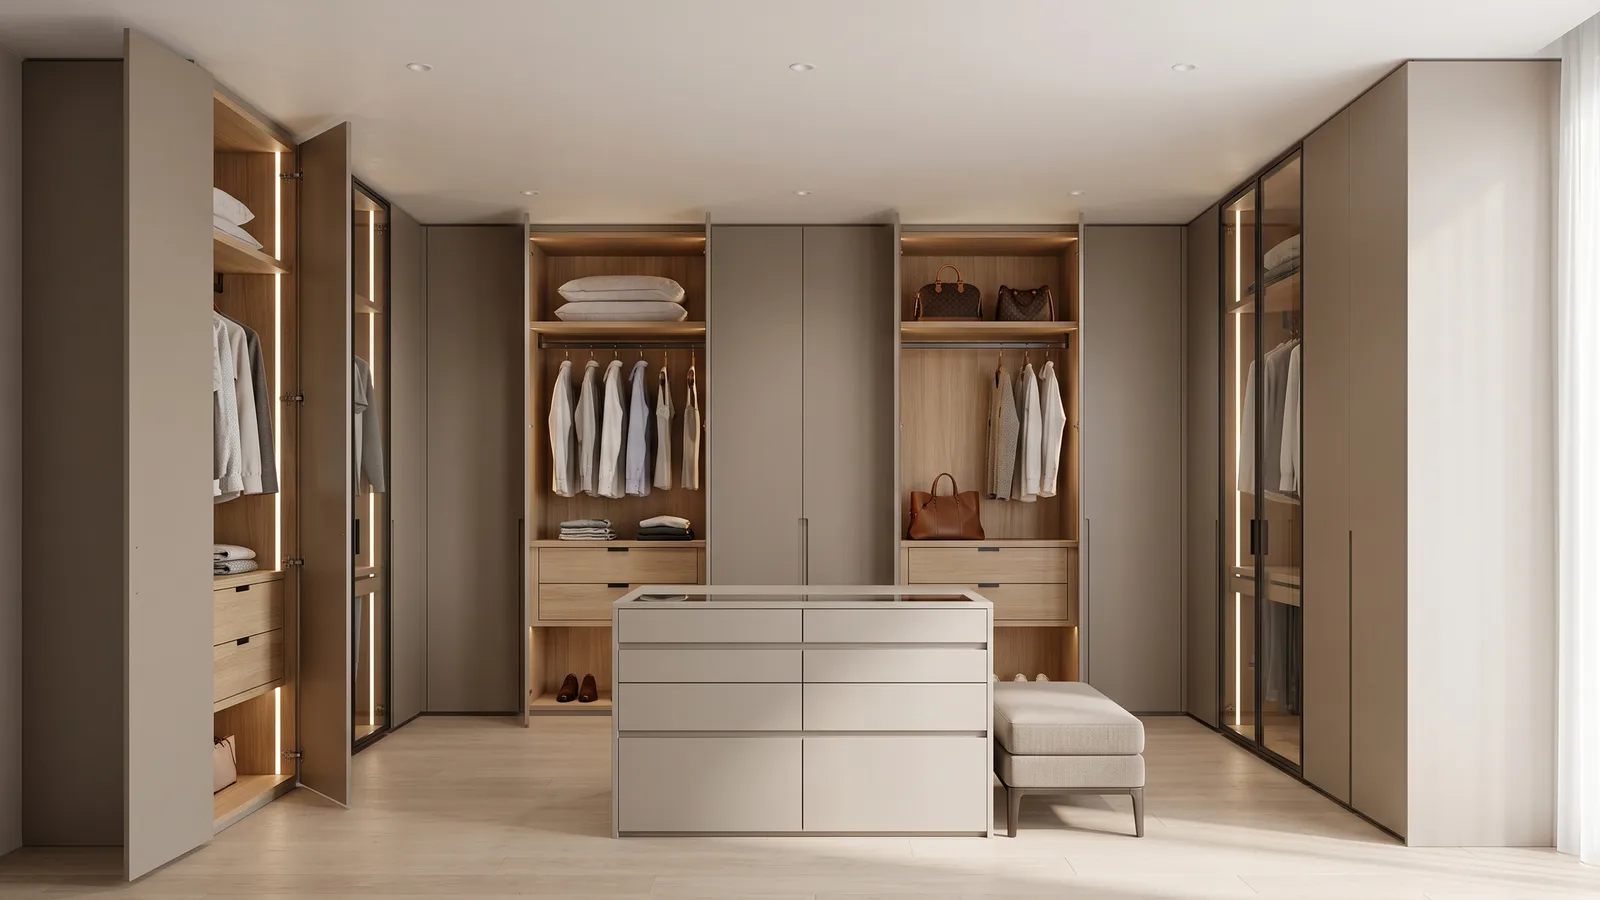
Consider clothing storage around your rooms and routines.
Explore CollectionExplore vanity storage, with materials reviewed for bathroom use.
DESIGN EXAMPLE
Explore a distinct layout, proportion and detailing direction. Final configuration is agreed for your project.
DESIGN EXAMPLE
Explore a distinct layout, proportion and detailing direction. Final configuration is agreed for your project.
DESIGN EXAMPLE
Explore a wall-hung visual composition.
DESIGN EXAMPLE
Explore a floor-standing composition.
DESIGN EXAMPLE
Explore a paired wash-area arrangement.
DESIGN EXAMPLE
Explore a smaller wash-area footprint.
No matching designs in this selection. Reset to see all.
Consider display, media and everyday storage for living areas.
DESIGN EXAMPLE
Explore a distinct layout, proportion and detailing direction. Final configuration is agreed for your project.
DESIGN EXAMPLE
Explore a distinct layout, proportion and detailing direction. Final configuration is agreed for your project.
DESIGN EXAMPLE
Explore a low horizontal storage run.
DESIGN EXAMPLE
Explore a tall storage elevation.
DESIGN EXAMPLE
Explore an open display composition.
DESIGN EXAMPLE
Explore a mixture of display and enclosed storage.
No matching designs in this selection. Reset to see all.
Explore storage for shoes, coats and everyday essentials.
DESIGN EXAMPLE
Explore a distinct layout, proportion and detailing direction. Final configuration is agreed for your project.
DESIGN EXAMPLE
Explore a distinct layout, proportion and detailing direction. Final configuration is agreed for your project.
DESIGN EXAMPLE
Explore a smaller entry storage layout.
DESIGN EXAMPLE
Explore a full-height entry composition.
DESIGN EXAMPLE
Explore an open entry display.
DESIGN EXAMPLE
Explore seating combined with entry storage.
No matching designs in this selection. Reset to see all.
Consider desk, shelving and book storage layouts.
DESIGN EXAMPLE
Explore a distinct layout, proportion and detailing direction. Final configuration is agreed for your project.
DESIGN EXAMPLE
Explore a distinct layout, proportion and detailing direction. Final configuration is agreed for your project.
DESIGN EXAMPLE
Explore an open shelving composition.
DESIGN EXAMPLE
Explore an enclosed office storage layout.
DESIGN EXAMPLE
Explore a mixture of open and closed storage.
DESIGN EXAMPLE
Explore a connected desk and storage arrangement.
No matching designs in this selection. Reset to see all.
Explore cabinetry designs, sizes and finishes for your room.
No matching designs in this selection. Reset to see all.
Explore cabinetry designs, sizes and finishes for your room.
No matching designs in this selection. Reset to see all.
Not sure where to start?
Discuss Your Project →MATERIALS & FINISHES
Discuss product construction, surface finish, colour and project suitability for your project.
Final materials and specifications are confirmed for your project.